

12206 E Killenwood Dr, Wichita, KS 67206
REQUEST A TOUR If you would like to see this home without being there in person, select the "Virtual Tour" option and your agent will contact you to discuss available opportunities.
In-PersonVirtual Tour
Listed by Rhonda Castrisos • Berkshire Hathaway PenFed Realty
$ 466,000
Est. payment | /mo

4 Beds

3 Baths

3,935 SqFt


Save
$ 466,000
Est. payment | /mo
Save

4 Beds

3 Baths

3,935 SqFt

Open House

Sun Oct 04, 2:00pm - 4:00pm

Key Details

Property Type Single Family Home

Sub Type Single Family Onsite Built

Listing Status Active

Purchase Type For Sale

Square Footage 3,935 sqft

Price per Sqft $118

Subdivision White Tail

MLS Listing ID SCK678224

Style Ranch

Bedrooms 4

Full Baths 3

HOA Fees $78

Total Fin. Sqft 3935

Year Built 1997

Annual Tax Amount $5,971

Tax Year 2025

Lot Size 0.340 Acres

Acres 0.34

Lot Dimensions 14675

Property Sub-Type Single Family Onsite Built

Source sckansas

Property Description

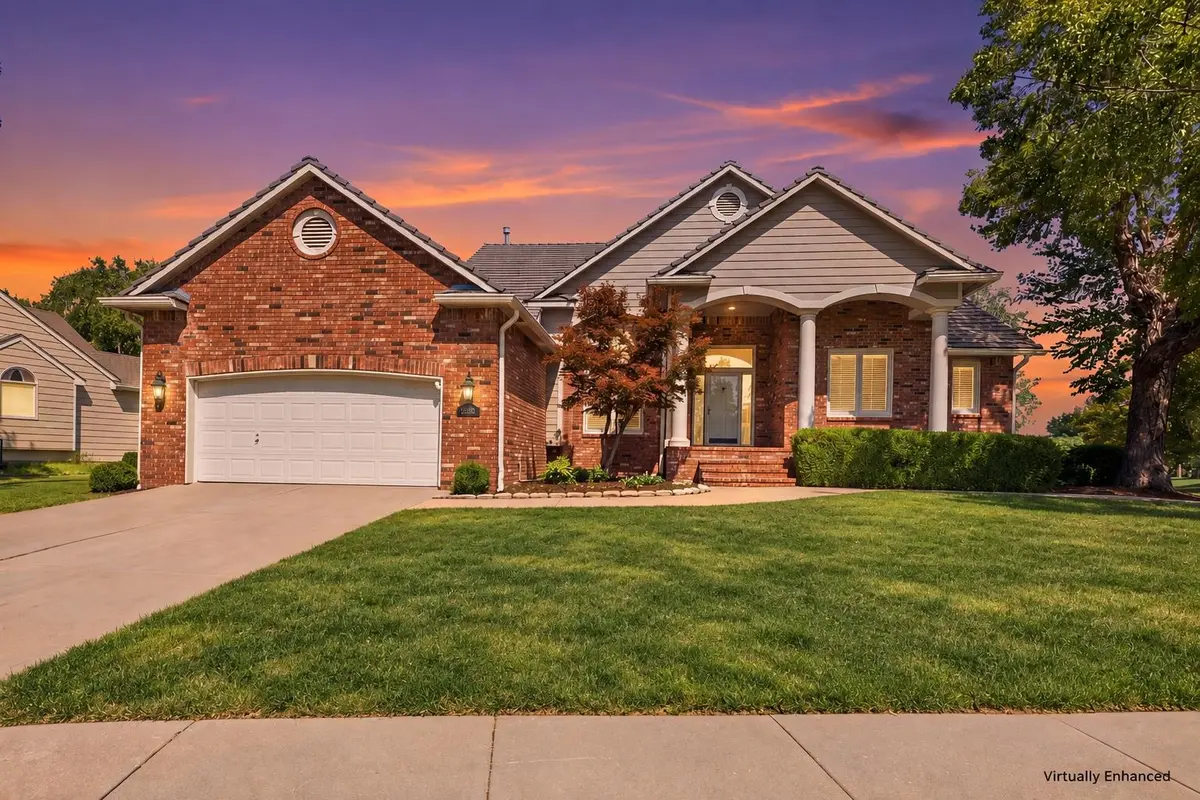
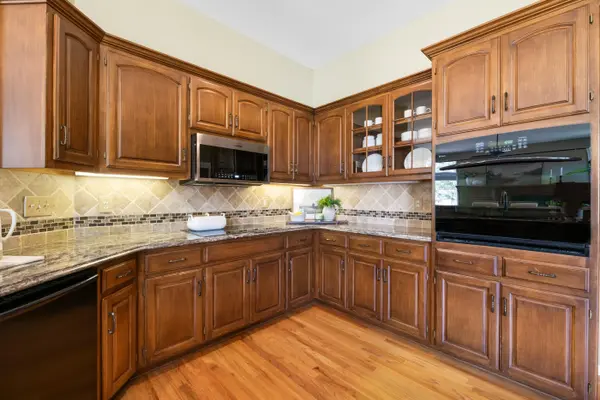
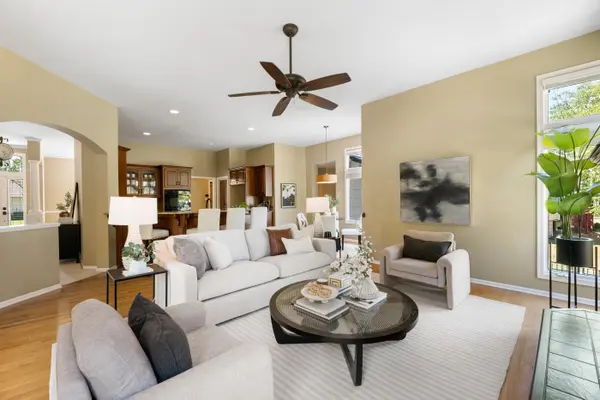
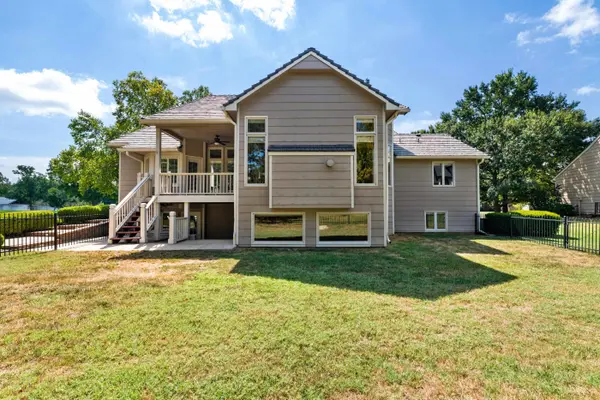
Andover Schools, Sedgwick County Taxes, Whitetail Subdivision, 4 Bedrooms, 3 Baths, New HVAC, plus flexible living space designed to adapt to changing needs. The Bus Stops Here! Homes can serve many purposes over time, and one of the standout features of this spacious ranch is its ability to adapt. Whether additional space is needed for recreation, entertaining, hobbies, working from home, guests, or simply spreading out, this floor plan offers options on both levels. Step inside to an open living and dining area filled with natural light, plantation shutters, and an inviting flow for everyday living and entertaining. At the heart of the main floor is a centralized kitchen featuring hardwood floors, granite countertops, an induction cooktop, pantry, long eating bar, and sunny breakfast nook. Just beyond, the hearth room provides another comfortable gathering space for game days, holiday celebrations, entertaining, or relaxing at the end of the day. Convenient main floor laundry is located just off the kitchen. The split-bedroom floor plan provides separation between sleeping areas. Two bedrooms and a full bath are positioned apart from the spacious primary suite. The primary suite features a generously sized bedroom and large en suite bath with dual sinks, a separate shower and tub, a private water closet with bidet, and walk-in closet. Downstairs, the possibilities continue. Feedback from prospective buyers indicated that the size and openness of the lower-level recreation area made it difficult to visualize how the space might be arranged. To help illustrate its versatility, two virtually staged photos have been added. One depicts the area configured as a colorful recreation and activity space, while the other shows the same room arranged as a comfortable lounge and entertaining area. The large recreation/family room is finished with LVP flooring and is complemented by two additional rooms offering flexibility for hobbies, exercise, a home office, crafts, gaming, storage, or other uses that suit the next owner's needs. The fourth bedroom offers additional versatility with its own dedicated entrance and convenient access to a full bath, providing useful separation for guests or other household needs. Step outside through the pit walk-out to a covered patio beneath the finished deck, providing two levels of outdoor living space. The fenced backyard, mature landscaping, and irrigation system create an inviting setting for outdoor dining, recreation, gardening, entertaining, or quiet evenings at home. With a 2-car garage, abundant living space on two levels, a flexible floor plan, Andover Schools, and Sedgwick County taxes, this Whitetail home offers more than rooms and square footage. It offers adaptable spaces ready to be used in whatever way works best for the next owner. Neighborhood amenities include a swimming pool, greenbelt, jogging path, lake/pond, and playground. And did we mention? The bus stops here!

Location

State KS

County Sedgwick

Direction From Central and 127th, go North on 127th, left on Killenwood to home

Rooms

Basement Finished

Kitchen Eating Bar, Pantry, Electric Hookup, Granite Counters

Interior

Interior Features Ceiling Fan(s), Walk-In Closet(s), Vaulted Ceiling(s), Window Coverings-Part

Heating Forced Air

Cooling Central Air

Flooring Hardwood

Fireplaces Type One, Family Room, Gas, Decorative

Fireplace Yes

Appliance Dishwasher, Disposal, Microwave, Range

Heat Source Forced Air

Laundry Main Floor, Separate Room, 220 equipment

Exterior

Parking Features Attached, Opener

Garage Spaces 2.0

Utilities Available Sewer Available, Natural Gas Available, Public

View Y/N Yes

Roof Type Composition

Street Surface Paved Road

Building

Lot Description Corner Lot

Foundation Full, View Out, Walk Out Below Grade

Above Ground Finished SqFt 2237

Architectural Style Ranch

Level or Stories Other

Schools

Elementary Schools Wheatland

Middle Schools Andover

High Schools Andover

School District Andover School District (Usd 385)

Others

HOA Fee Include Gen. Upkeep for Common Ar

Monthly Total Fees $78

Security Features Smoke Detector(s)

Nearby Locations

Amber Callender

"My job is to find and attract mastery-based agents to the office, protect the culture, and make sure everyone is happy! "

+1(316) 302-4886

bestwichitaagent@gmail.com

401 S Greenwood St, Wichita, KS 67211, USA

GET MORE INFORMATION

Name
Phone*
Message

Go tour this home

12206 E Killenwood Dr