

141 W Washington, Howard, KS 67349
REQUEST A TOUR If you would like to see this home without being there in person, select the "Virtual Tour" option and your agent will contact you to discuss available opportunities.
In-PersonVirtual Tour
Listed by Liz Hendricks • L2 Realty, Inc.
$ 149,000
Est. payment | /mo

4 Beds

2 Baths

2,570 SqFt


Save
$ 149,000
Est. payment | /mo
Save

4 Beds

2 Baths

2,570 SqFt

Key Details

Property Type Single Family Home

Sub Type Single Family Onsite Built

Listing Status Active

Purchase Type For Sale

Square Footage 2,570 sqft

Price per Sqft $57

Subdivision None Listed On Tax Record

MLS Listing ID SCK678736

Style Victorian

Bedrooms 4

Full Baths 2

Total Fin. Sqft 2570

Year Built 1890

Annual Tax Amount $2,386

Tax Year 2025

Lot Size 0.490 Acres

Acres 0.49

Lot Dimensions 143

Property Sub-Type Single Family Onsite Built

Source sckansas

Property Description

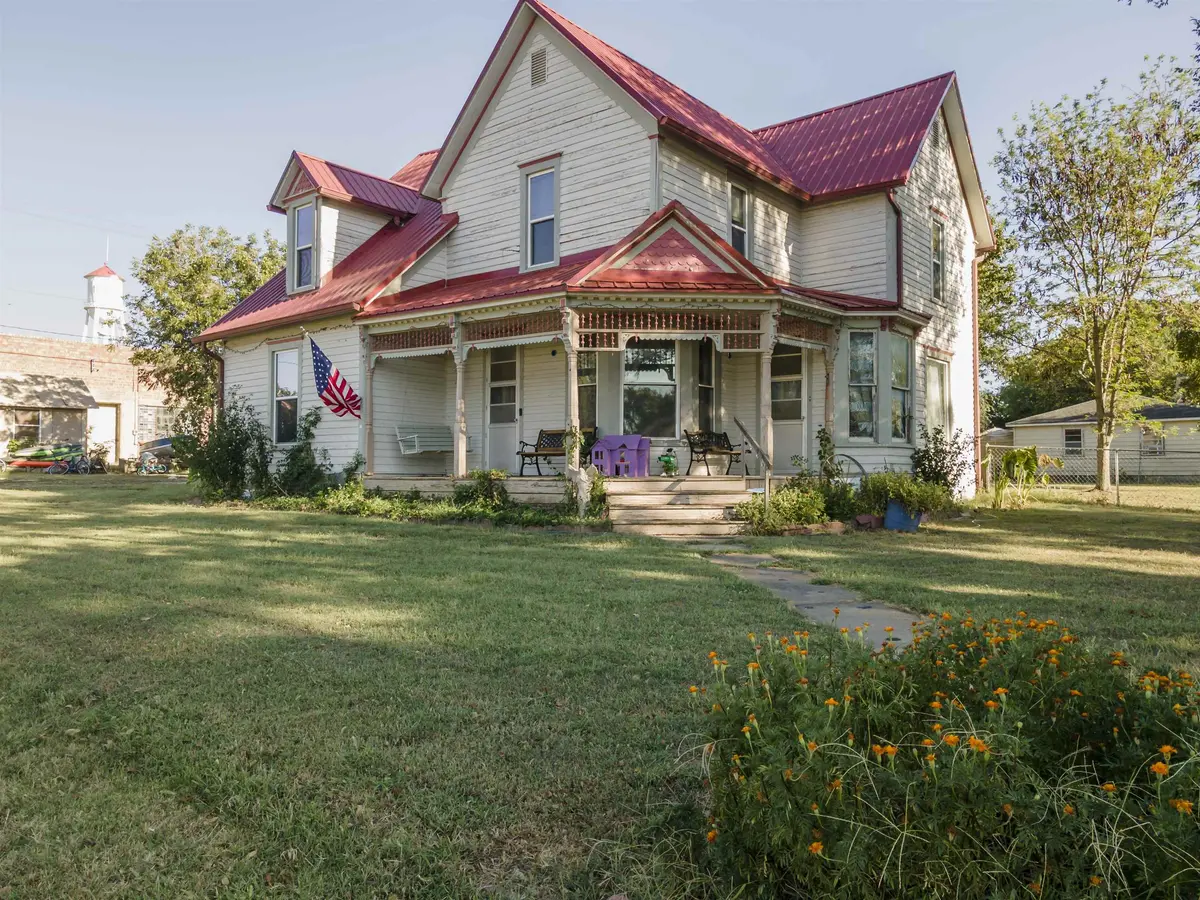
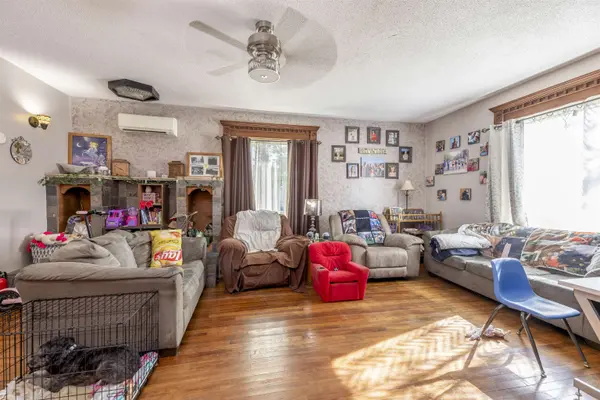
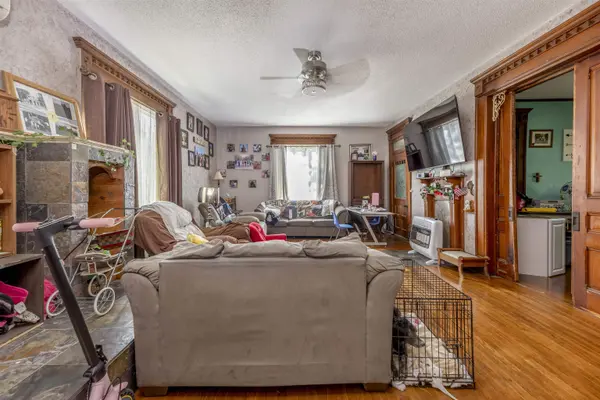
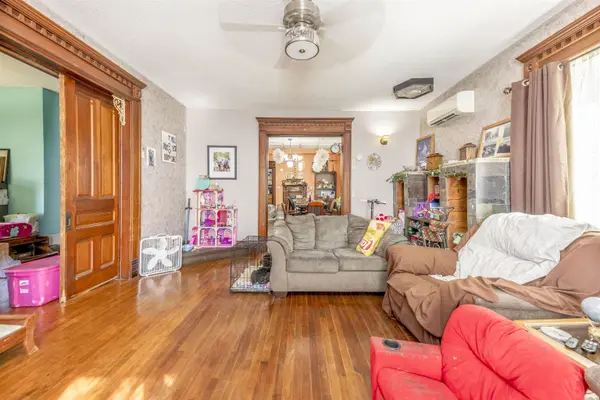
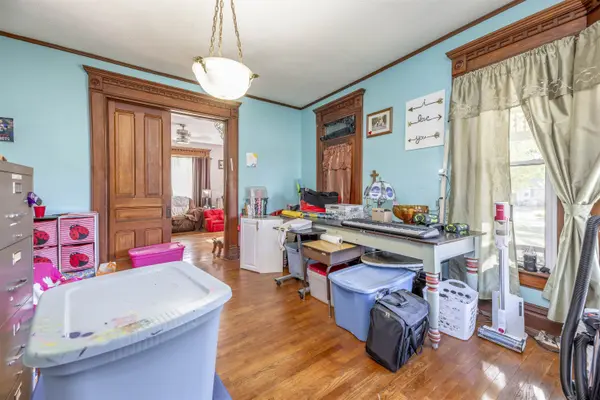
Historic charm meets family-friendly living at 141 W Washington in Howard, Kansas! This beautiful 1890 Victorian home is ready for its next chapter and offers the character, craftsmanship, and spacious layout that make historic homes so special. Located on a lovely corner lot with a fenced backyard and conveniently close to downtown Howard, this property offers plenty of room for your family both inside and out. From the moment you arrive, the inviting front porch welcomes you home. Take a moment to appreciate the beautiful Victorian gingerbread trim, adding a distinctive touch of character and curb appeal. Step through the front door and you'll immediately notice the craftsmanship of the era, including hardwood floors, high ceilings, beautiful wood trim, and large original pocket doors. The main level features a spacious living room with plenty of room for family gatherings and entertaining. Beyond the pocket doors is a flexible additional space that was likely once the original foyer and could now serve beautifully as a home office, study, playroom, reading area, or additional sitting space. From the living room, continue into the dining room, where the generous size and original details provide the perfect setting for family dinners, holiday gatherings, and entertaining. Just off the living room is the kitchen, utility room, and convenient access to the backyard. The kitchen offers plenty of space for the family to gather, making it more than just a place to prepare meals. A spacious pantry provides excellent storage and is especially practical for a large or growing family. Just off the dining room is the main-floor primary bedroom and bathroom, offering convenience and easy access without having to navigate the stairs. Upstairs, you'll find three additional bedrooms and another bathroom, providing a great private space for children, guests, hobbies, or a home office. With multiple bedrooms and flexible living areas, there is room for everyone to have their own space. Outside, the fenced-in backyard offers a great area for children and pets to play, gardening, entertaining, or simply enjoying the outdoors. The corner-lot setting provides additional space and curb appeal, while the home's location near downtown makes it convenient to enjoy everything Howard has to offer. If you appreciate the charm and craftsmanship of a true Victorian home, 141 W Washington is one you won't want to miss. Original architectural details, spacious rooms, a functional family-friendly floor plan, a welcoming porch, fenced backyard, and a convenient location come together to create a home with plenty of possibilities. Come see the character, space, and potential this historic Howard home has to offer!

Location

State KS

County Elk

Direction Hwy 400 East to Hwy 99. South to Howard. West on Washington just pass Wabash. House on south side of street

Rooms

Basement Cellar

Kitchen Electric Hookup, Gas Hookup

Interior

Interior Features Ceiling Fan(s)

Heating Other

Cooling Other

Flooring Hardwood

Fireplace No

Appliance Dishwasher, Range

Heat Source Other

Laundry Main Floor

Exterior

Exterior Feature Above Ground Outbuilding(s)

Parking Features None

Utilities Available Sewer Available, Natural Gas Available, Public

View Y/N Yes

Roof Type Composition

Street Surface Paved Road

Building

Lot Description Corner Lot

Foundation Cellar

Above Ground Finished SqFt 2570

Architectural Style Victorian

Level or Stories One and One Half

Structure Type Frame

Schools

Elementary Schools West Elk

Middle Schools West Elk

High Schools West Elk

School District West Elk School District (Usd 282)

Nearby Locations

Amber Callender

"My job is to find and attract mastery-based agents to the office, protect the culture, and make sure everyone is happy! "

+1(316) 302-4886

bestwichitaagent@gmail.com

401 S Greenwood St, Wichita, KS 67211, USA

GET MORE INFORMATION

Name
Phone*
Message

Go tour this home

141 W Washington