
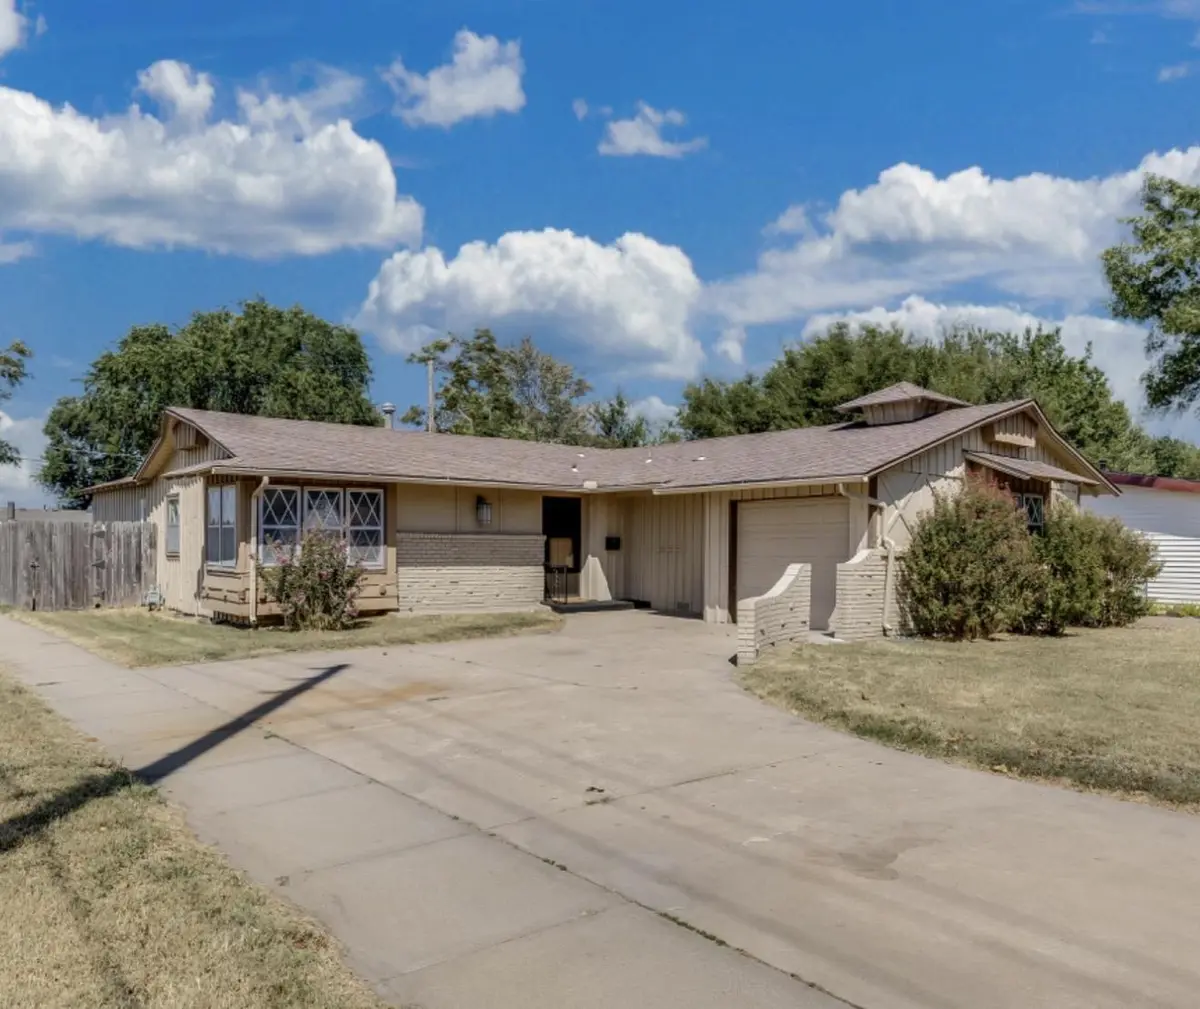
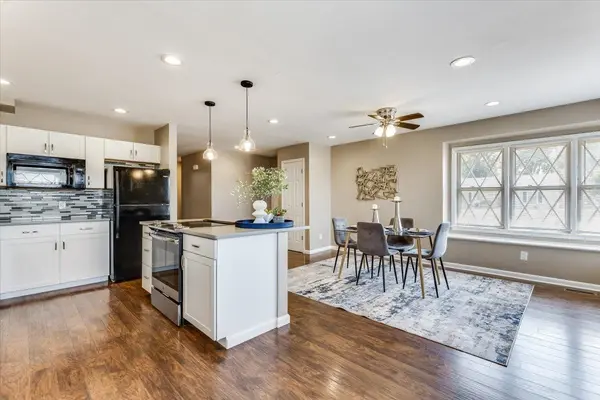

3926 W Westlawn St, Wichita, KS 67203
REQUEST A TOUR If you would like to see this home without being there in person, select the "Virtual Tour" option and your agent will contact you to discuss available opportunities.
In-PersonVirtual Tour
Listed by Lesley Perreault • Real Broker, LLC
$ 200,000
Est. payment | /mo

3 Beds

2 Baths

1,855 SqFt


Save
$ 200,000
Est. payment | /mo
Save

3 Beds

2 Baths

1,855 SqFt

Open House

Sat Sep 12, 2:00pm - 4:00pm

Sun Sep 13, 2:00pm - 4:00pm

Key Details

Property Type Single Family Home

Sub Type Single Family Onsite Built

Listing Status Coming Soon

Purchase Type For Sale

Square Footage 1,855 sqft

Price per Sqft $107

Subdivision Sunset Heights

MLS Listing ID SCK678852

Style Ranch

Bedrooms 3

Full Baths 2

Total Fin. Sqft 1855

Year Built 1957

Annual Tax Amount $1,986

Tax Year 2025

Lot Size 7,405 Sqft

Acres 0.17

Lot Dimensions 7405

Property Sub-Type Single Family Onsite Built

Source sckansas

Property Description

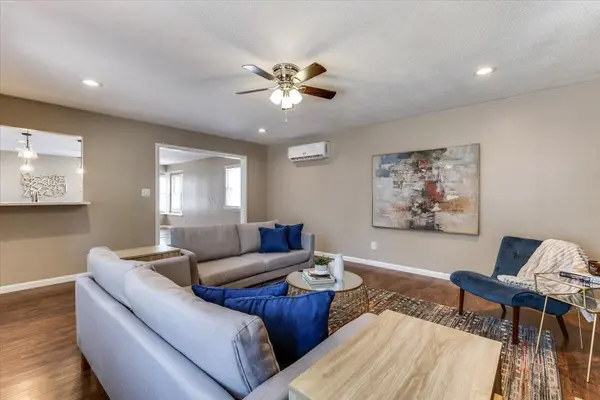
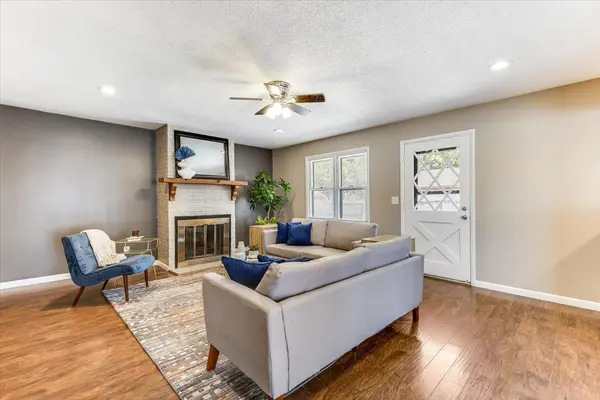
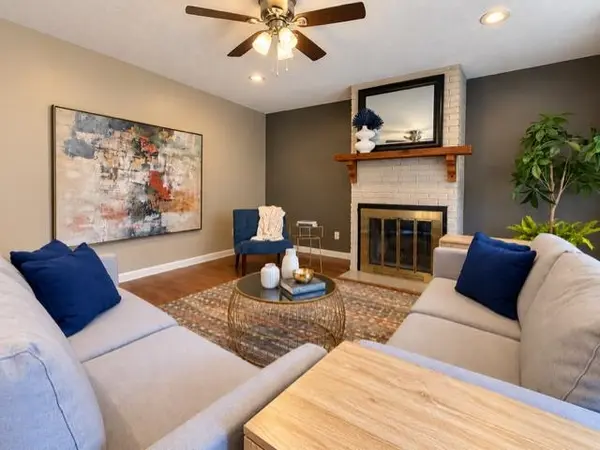
Updated Wichita home with an open floor plan, quartz countertops, a private primary bathroom and finished basement! Welcome to 3926 W. Westlawn in Wichita, Kansas, where an updated interior and spacious layout offer plenty of room to live, entertain and spread out. Step inside to an inviting open-concept floor plan that creates an easy flow between the kitchen, dining and living areas. The updated kitchen is a standout, featuring quartz countertops, white cabinetry, tile backsplash and generous counter space. A large opening connects the kitchen to the living room, keeping the spaces bright, open and connected. The adjoining living area features a brick fireplace, while the spacious dining area provides plenty of room for gatherings. The primary bedroom includes its own attached private bathroom, a feature buyers will appreciate. Additional updated bathroom finishes give the home a fresh, move-in-ready feel. Downstairs, the finished basement provides valuable additional living space with endless possibilities for a family room, game room, home theater, workout area, office or hobby space. With its updated kitchen, quartz countertops, open floor plan, primary suite with private bath, fireplace and finished basement, 3926 W. Westlawn, Wichita, KS offers considerably more space and updates than you might expect at first glance. Schedule your private showing and come see the inside for yourself!

Location

State KS

County Sedgwick

Direction From 21st and Amidon, Go west onto 21st St, take a slight left onto N West St, turn left onto W Westlawn, home is on the left.

Rooms

Basement Partially Finished

Kitchen Island

Interior

Heating Forced Air, Natural Gas

Cooling Central Air, Electric

Fireplaces Type Living Room

Fireplace Yes

Appliance Dishwasher, Range

Heat Source Forced Air, Natural Gas

Laundry In Basement, Separate Room

Exterior

Parking Features Attached

Garage Spaces 1.0

Utilities Available Public, Sewer Available

View Y/N Yes

Roof Type Composition

Street Surface Paved Road

Building

Lot Description Corner Lot, Standard

Foundation Partial, Crawl Space, No Egress Window(s)

Above Ground Finished SqFt 1484

Architectural Style Ranch

Level or Stories One

Schools

Elementary Schools Ok

Middle Schools Wilbur

High Schools North

School District Wichita School District (Usd 259)

Nearby Locations

Amber Callender

"My job is to find and attract mastery-based agents to the office, protect the culture, and make sure everyone is happy! "

+1(316) 302-4886

bestwichitaagent@gmail.com

401 S Greenwood St, Wichita, KS 67211, USA

GET MORE INFORMATION

Name
Phone*
Message

Go tour this home

3926 W Westlawn St