

5244-5246 N Highland Cir, Bel Aire, KS 67220
REQUEST A TOUR If you would like to see this home without being there in person, select the "Virtual Tour" option and your agent will contact you to discuss available opportunities.
In-PersonVirtual Tour
Listed by Kit Corby • Bricktown ICT Realty
$ 379,800
Est. payment | /mo

2,446 SqFt


Save
$ 379,800
Est. payment | /mo
Save

2,446 SqFt

Key Details

Property Type Multi-Family

Sub Type Duplex

Listing Status Active

Purchase Type For Sale

Square Footage 2,446 sqft

Price per Sqft $155

Subdivision Chapels Landing

MLS Listing ID SCK679537

Style Side by Side

Total Fin. Sqft 2446

Year Built 2026

Tax Year 2025

Property Sub-Type Duplex

Source sckansas

Property Description

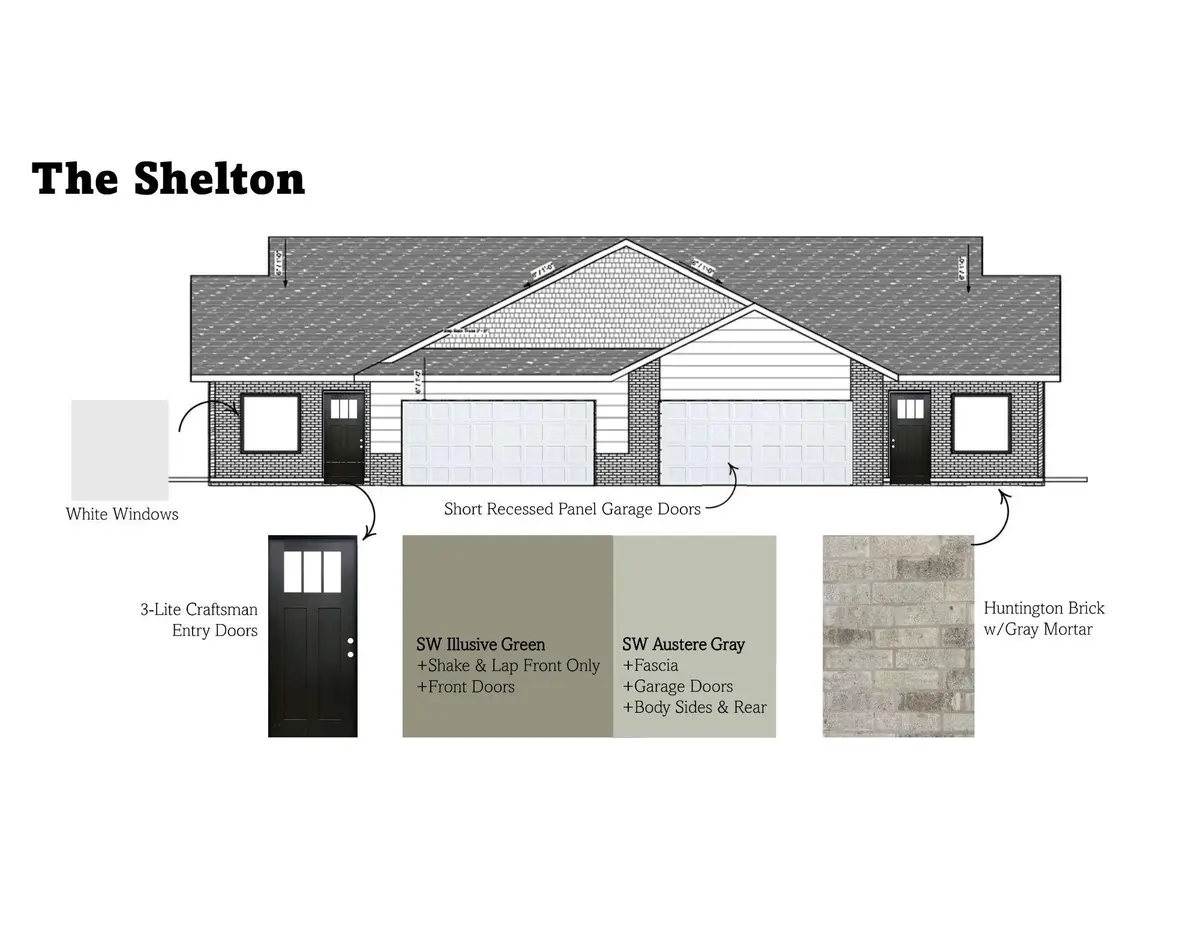
Come check out the Shelton Plan in Chapel Landing 6th Addition! This thoughtfully designed duplex offers 3 bedrooms, 2 bathrooms, and 1,223 sq. ft. of comfortable living space. The open-concept kitchen and living area create a welcoming space for everyday living and entertaining, while the kitchen pantry provides convenient additional storage. Just off the living room, you'll find a covered patio—perfect for enjoying your morning coffee, relaxing in the evening, or grilling with friends and family. The interior features a clean, neutral color palette with LVP flooring, Agreeable Gray walls, White White trim, Carrara Morro quartz countertops, and white cabinetry accented with black hardware. Chrome fixtures complete the fresh, modern look throughout the home. Completion time frame around 10/15/2026. Schedule your showing today and see all the Shelton Plan has to offer!

Location

State KS

County Sedgwick

Direction Head East on 53rd St N toward Woodlawn Blvd, Turn right on Highland Cir, Follow Highland Cir all the way through until you reach the property.

Rooms

Basement None

Interior

Heating Natural Gas, Forced Air

Cooling Electric

Flooring Other

Fireplace No

Appliance Dishwasher, Disposal, Microwave, Range

Heat Source Natural Gas, Forced Air

Exterior

Garage Description 2 per Unit, Attached

Utilities Available Natural Gas Available, Sewer Available

View Y/N Yes

Roof Type Composition

Total Parking Spaces 2

Building

Architectural Style Side by Side

Structure Type Brick Veneer

Schools

Elementary Schools Chisholm Trail

Middle Schools Pleasant Valley

High Schools Heights

School District Wichita School District (Usd 259)

Others

Financing Conventional

Nearby Locations

Amber Callender

"My job is to find and attract mastery-based agents to the office, protect the culture, and make sure everyone is happy! "

+1(316) 302-4886

bestwichitaagent@gmail.com

401 S Greenwood St, Wichita, KS 67211, USA

GET MORE INFORMATION

Name
Phone*
Message

Go tour this home

5244-5246 N Highland Cir