

2612 N Tamarisk St, Derby, KS 67037
REQUEST A TOUR If you would like to see this home without being there in person, select the "Virtual Tour" option and your agent will contact you to discuss available opportunities.
In-PersonVirtual Tour
Listed by Michelle Leeper • Berkshire Hathaway PenFed Realty
$ 340,000
Est. payment | /mo

4 Beds

4 Baths

2,588 SqFt


Save
$ 340,000
Est. payment | /mo
Save

4 Beds

4 Baths

2,588 SqFt

Key Details

Property Type Single Family Home

Sub Type Single Family Onsite Built

Listing Status Active

Purchase Type For Sale

Square Footage 2,588 sqft

Price per Sqft $131

Subdivision Ridgepoint

MLS Listing ID SCK679843

Style Traditional

Bedrooms 4

Full Baths 3

Half Baths 1

Total Fin. Sqft 2588

Year Built 1992

Annual Tax Amount $4,240

Tax Year 2025

Lot Size 0.310 Acres

Acres 0.31

Lot Dimensions 13639

Property Sub-Type Single Family Onsite Built

Source sckansas

Property Description

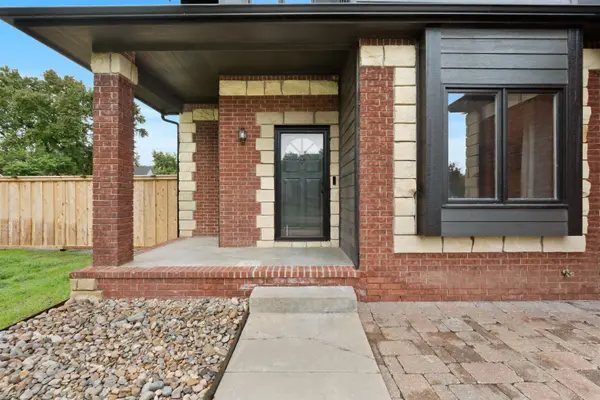
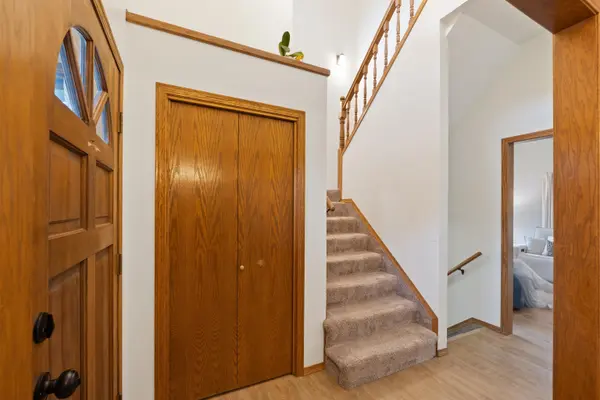
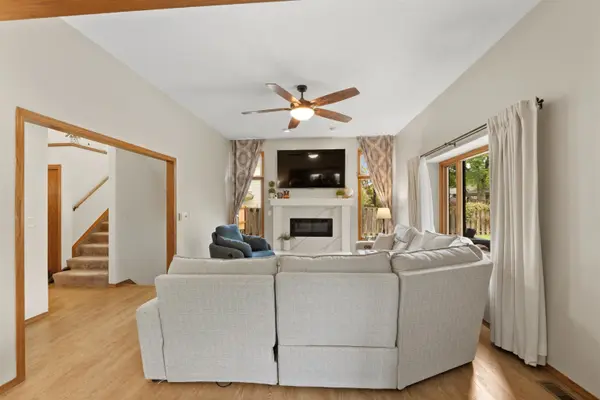
Don't miss this fantastic home is situated on a huge .31 acre lot with inground pool, large covered and uncovered patio areas and even a basketball court. AND still plenty of lawn space in the back yard for pets and / or more entertaining. The home features brick and stone accents on the front and new siding and exterior paint on remaining. With 4 bedrooms, 3 1/2 baths, 2 car garage , shed in fenced back yard, what more do you need? You are welcomed inside to a foyer and formal dining. Thru the foyer you are led to a large living room with fireplace and large windows for lots of natural light. The living room opens up to a breakfast area and eating bar, which is open to Kitchen with lots of cabinets and appliances that will remain. There is a bathroom on this main level as well. On the 2nd level you will find 3 bedrooms and 2 full baths. The Primary/Master Bedroom has an oversized walk in closet and attached bath with dual sinks and separate tub and shower. The basement is fully finished with a family room, 4th bedroom, and yet another full bath. The Expensive items are all done for you to just unpack and relax. Brand New Roof, New siding and exterior paint, Heat and Air were new in 2021, Hot water heater new in August 2024. NEW pool liner, Pump and Sand Filter in 2023. Schedule your showing today, as you have plenty of time to enjoy the backyard oasis!

Location

State KS

County Sedgwick

Direction From (63rd) and Woodlawn, turn South on Woodlawn 2 blocks to Tamarisk, then turn East to home.

Rooms

Basement Finished

Kitchen Desk, Eating Bar, Pantry, Range Hood, Electric Hookup, Granite Counters

Interior

Interior Features Ceiling Fan(s), Walk-In Closet(s), Vaulted Ceiling(s), Window Coverings-Part

Heating Forced Air, Natural Gas

Cooling Central Air, Electric

Flooring Laminate

Fireplaces Type One, Living Room, Wood Burning, Glass Doors

Fireplace Yes

Appliance Dishwasher, Disposal, Range, Refrigerator, Humidifier

Heat Source Forced Air, Natural Gas

Laundry 220 equipment, Main Floor, Separate Room

Exterior

Parking Features Attached, Opener

Garage Spaces 2.0

Utilities Available Natural Gas Available, Public, Sewer Available

View Y/N Yes

Roof Type Composition

Street Surface Paved Road

Building

Lot Description Irregular Lot, Standard

Foundation Full, Day Light

Above Ground Finished SqFt 1788

Architectural Style Traditional

Level or Stories Two

Schools

Elementary Schools Derby Hills

Middle Schools Derby North

High Schools Derby

School District Derby School District (Usd 260)

Others

Security Features Security System

Nearby Locations

Amber Callender

"My job is to find and attract mastery-based agents to the office, protect the culture, and make sure everyone is happy! "

+1(316) 302-4886

bestwichitaagent@gmail.com

401 S Greenwood St, Wichita, KS 67211, USA

GET MORE INFORMATION

Name
Phone*
Message

Go tour this home

2612 N Tamarisk St