

2717 S Cypress St, Wichita, KS 67210-2475
REQUEST A TOUR If you would like to see this home without being there in person, select the "Virtual Tour" option and your agent will contact you to discuss available opportunities.
In-PersonVirtual Tour
Listed by Jatena Leon • Heritage 1st Realty
$ 269,000
Est. payment | /mo

4 Beds

2 Baths

1,639 SqFt


Save
$ 269,000
Est. payment | /mo
Save

4 Beds

2 Baths

1,639 SqFt

Key Details

Property Type Single Family Home

Sub Type Single Family Onsite Built

Listing Status Active

Purchase Type For Sale

Square Footage 1,639 sqft

Price per Sqft $164

Subdivision Towne Parc

MLS Listing ID SCK679879

Style Ranch

Bedrooms 4

Full Baths 2

Total Fin. Sqft 1639

Year Built 2023

Annual Tax Amount $3,435

Tax Year 2025

Lot Size 7,840 Sqft

Acres 0.18

Lot Dimensions 7890

Property Sub-Type Single Family Onsite Built

Source sckansas

Property Description

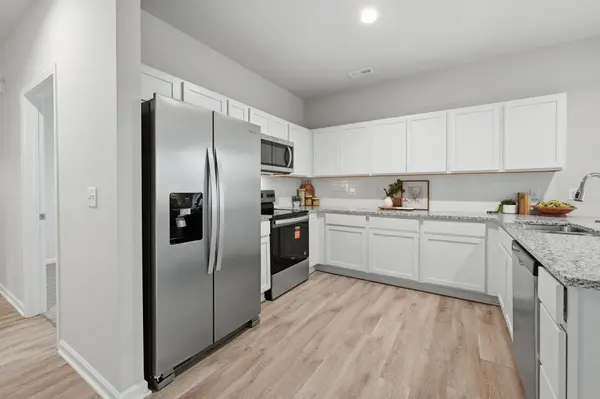
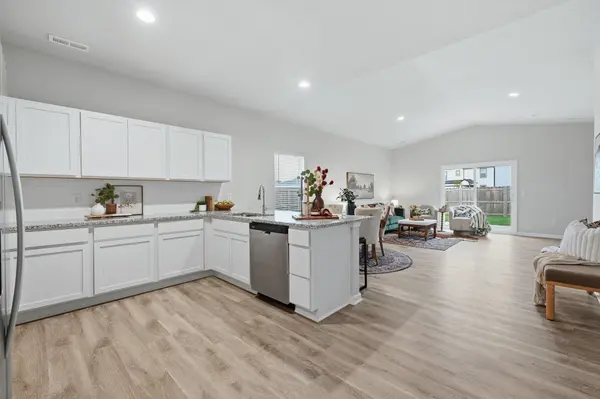
Move-in ready—and the seller is giving you $3,000 toward closing costs! Shopping for a new build, but ready to move now? This gorgeous newer home delivers brand-new finishes, spacious living, and room to host—just in time for the holidays. Featuring four bedrooms, two baths, and over 1,600 square feet, this move-in-ready home welcomes you with an open floor plan connecting the spacious living room, dining area, and kitchen. Brand-new luxury vinyl plank flooring extends throughout the main living areas, while brand-new carpet adds comfort to the bedrooms. Neutral colors throughout make it easy to complement your décor. The generous kitchen features granite countertops, brand-new stainless steel appliances, large walk -in pantry, and plenty of room to prepare holiday meals while staying connected to family and guests. Sliding glass doors provide easy access to the fenced backyard, making indoor and outdoor entertaining a breeze. The spacious primary suite offers a walk-in closet and a private bathroom with a zero-entry shower and dual vanity with granite countertops. Three additional spacious bedrooms, a second full bathroom with a tub/shower combination, and a dedicated laundry room complete the layout. Situated on a corner lot with a sprinkler system, this home also features an oversized two-car garage with a FEMA-approved storm shelter. Brand-new finishes, room to gather, and no waiting for construction—this one is ready when you are!

Location

State KS

County Sedgwick

Direction From Pawnee head South on Webb Rd, West on Carson St, South on Cooper St, West on Marion, South on Cypress St, East on Creed St, South on Greenleaf St, West on Hurst, South on Cypress St. to home.

Rooms

Basement None

Kitchen Island, Pantry, Electric Hookup, Granite Counters

Interior

Heating Forced Air, Natural Gas

Cooling Central Air, Electric

Fireplace No

Appliance Dishwasher, Disposal, Dryer, Microwave, Range, Washer

Heat Source Forced Air, Natural Gas

Laundry 220 equipment, Main Floor, Separate Room

Exterior

Parking Features Attached, Opener

Garage Spaces 2.0

Utilities Available Natural Gas Available, Public, Sewer Available

View Y/N Yes

Roof Type Composition

Street Surface Paved Road

Building

Lot Description Standard

Foundation Slab

Above Ground Finished SqFt 1639

Architectural Style Ranch

Level or Stories One

Schools

Elementary Schools Derby Hills

Middle Schools Derby North

High Schools Derby

School District Derby School District (Usd 260)

Nearby Locations

Amber Callender

"My job is to find and attract mastery-based agents to the office, protect the culture, and make sure everyone is happy! "

+1(316) 302-4886

bestwichitaagent@gmail.com

401 S Greenwood St, Wichita, KS 67211, USA

GET MORE INFORMATION

Name
Phone*
Message

Go tour this home

2717 S Cypress St