

333 State St, El Dorado, KS 67042
REQUEST A TOUR If you would like to see this home without being there in person, select the "Virtual Tour" option and your agent will contact you to discuss available opportunities.
In-PersonVirtual Tour
Listed by Michelle Leeper • Berkshire Hathaway PenFed Realty
$ 240,000
Est. payment | /mo

4 Beds

2 Baths

2,394 SqFt


Save
$ 240,000
Est. payment | /mo
Save

4 Beds

2 Baths

2,394 SqFt

Key Details

Property Type Single Family Home

Sub Type Single Family Onsite Built

Listing Status Active

Purchase Type For Sale

Square Footage 2,394 sqft

Price per Sqft $100

Subdivision None Listed On Tax Record

MLS Listing ID SCK679883

Style Ranch

Bedrooms 4

Full Baths 2

Total Fin. Sqft 2394

Year Built 1956

Annual Tax Amount $3,622

Tax Year 2025

Lot Size 0.280 Acres

Acres 0.28

Lot Dimensions 1200

Property Sub-Type Single Family Onsite Built

Source sckansas

Property Description

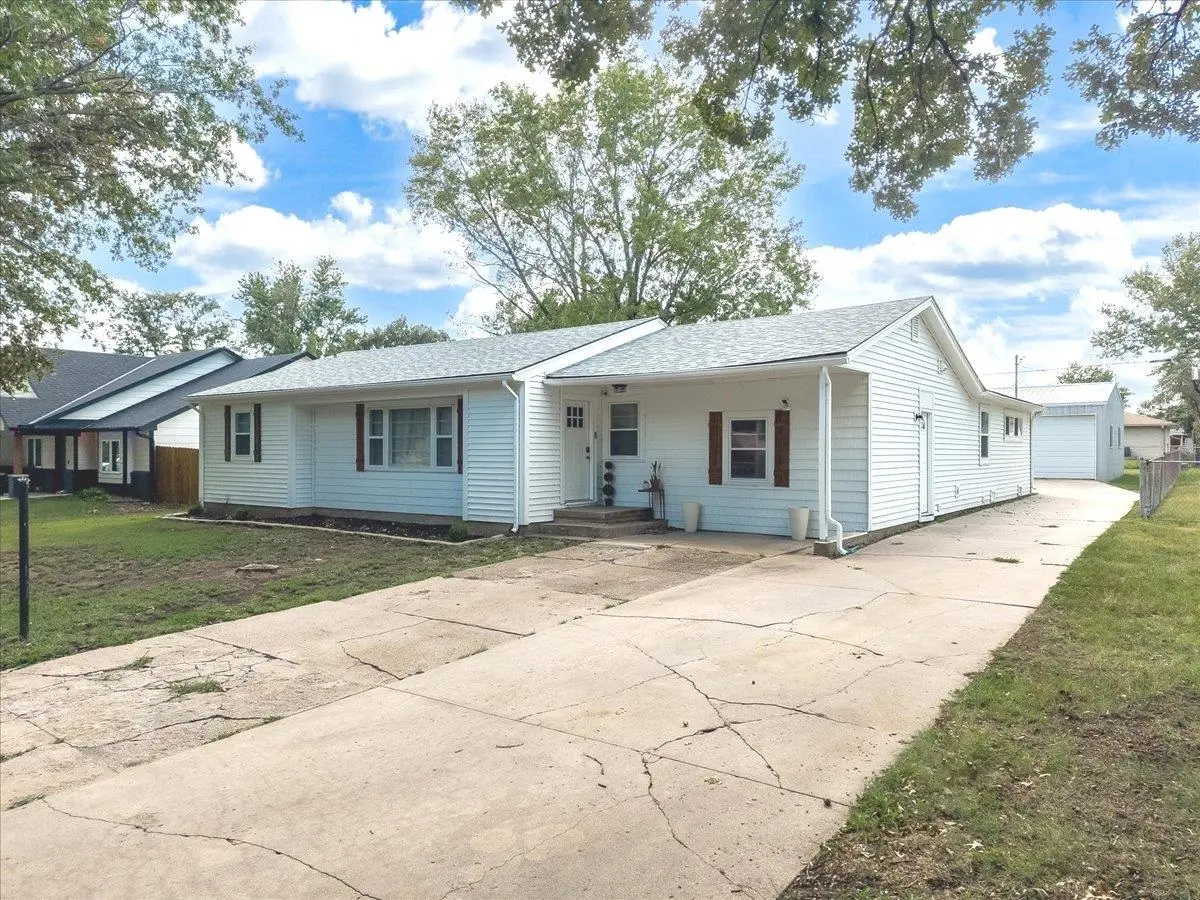
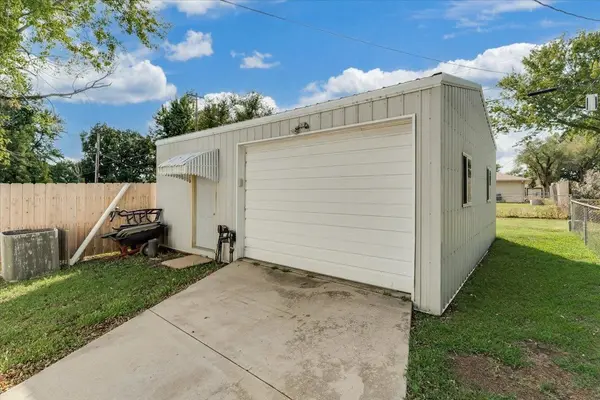
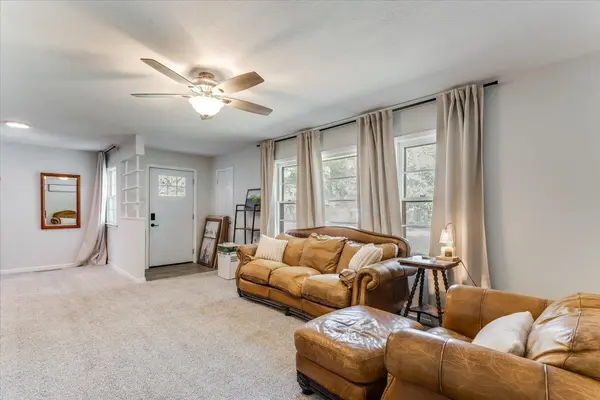
Don't let the front exterior fool you—this beautifully remodeled home offers an incredible amount of space inside! With nearly 2,400 square feet of living space, this home features 4 bedrooms, a versatile bonus room, 2 full baths, and two separate living areas, providing plenty of room for everyone. Step inside to the welcoming formal living room, where large picture windows fill the space with natural light. The popular split-bedroom floor plan offers three oversized bedrooms and a full bath on one side of the home, while the spacious Primary Suite is privately situated on the opposite side. The primary ensuite features dual sinks, granite countertops, and a tub with tiled shower surround. The remodeled kitchen is both stylish and functional, featuring granite countertops, a large walk-in pantry, and a convenient eating bar, with room to add a breakfast table if desired. The dining area flows seamlessly into the spacious family room, surrounded by windows that create a bright and inviting gathering space. The bonus room adds even more flexibility and can easily be used as a home office, exercise room, playroom, additional storage, or even a 5th bedroom to suit your needs. Just off the dining area, a sliding glass door provides easy access to the large covered deck, making outdoor entertaining a breeze. The fenced backyard offers space to relax and play, with convenient alley access when needed. The oversized garage provides plenty of room for vehicles, a workbench, tools, and hobbies, and even includes a storm cellar for added peace of mind. Best of all, many of the major maintenance items have already been taken care of! New roof, gutters, and shutters were completed this year. Additional improvements in recent years include updated electrical wiring and electrical panel, a new hot water heater, and new vinyl windows. Tastefully remodeled, generously sized, and filled with flexible living space—this home is ready for its next owners to move in and enjoy!

Location

State KS

County Butler

Direction Central to State St, Go N, turn Right on Rado and back on State St. Home is on the left side (West).

Rooms

Basement None

Kitchen Eating Bar, Pantry, Electric Hookup, Granite Counters

Interior

Interior Features Ceiling Fan(s), Window Coverings-Part

Heating Forced Air, Natural Gas

Cooling Central Air, Electric

Fireplace No

Appliance Dishwasher, Disposal, Microwave, Range, Refrigerator

Heat Source Forced Air, Natural Gas

Laundry 220 equipment, Main Floor

Exterior

Parking Features Detached, Opener, Oversized

Garage Spaces 1.0

Utilities Available Natural Gas Available, Public, Sewer Available

View Y/N Yes

Roof Type Composition

Street Surface Paved Road

Building

Lot Description Standard

Foundation None

Above Ground Finished SqFt 2394

Architectural Style Ranch

Level or Stories One

Schools

Elementary Schools Jefferson

Middle Schools El Dorado

High Schools El Dorado

School District El Dorado School District (Usd 490)

Nearby Locations

Amber Callender

"My job is to find and attract mastery-based agents to the office, protect the culture, and make sure everyone is happy! "

+1(316) 302-4886

bestwichitaagent@gmail.com

401 S Greenwood St, Wichita, KS 67211, USA

GET MORE INFORMATION

Name
Phone*
Message

Go tour this home

333 State St