
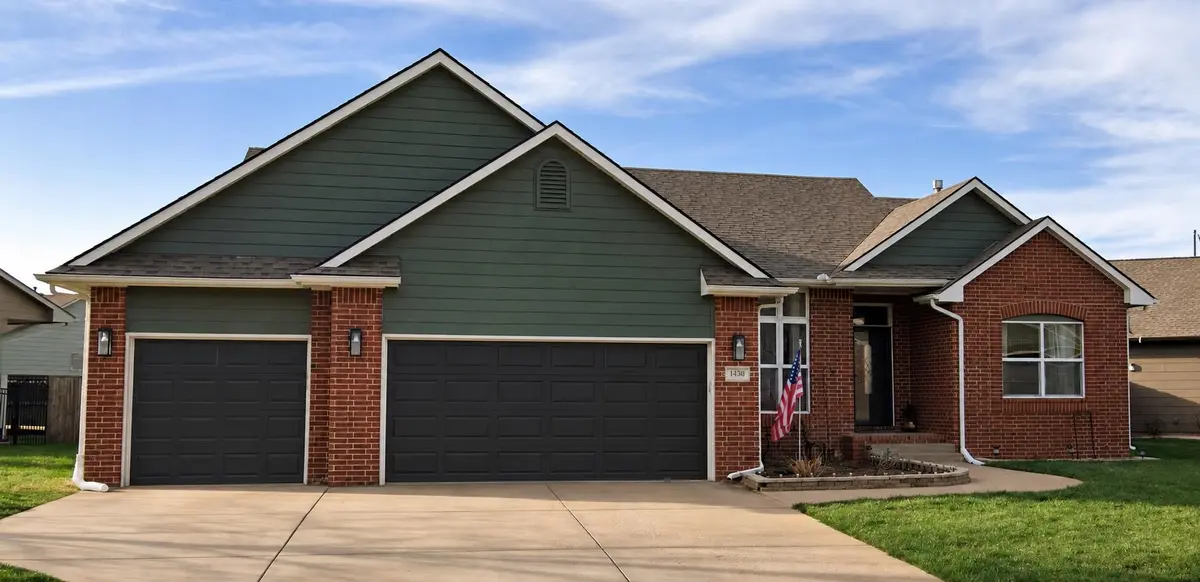

1430 E Summerlyn, Derby, KS 67037
REQUEST A TOUR If you would like to see this home without being there in person, select the "Virtual Tour" option and your agent will contact you to discuss available opportunities.
In-PersonVirtual Tour
Listed by Diane Fox • Berkshire Hathaway PenFed Realty
$ 399,000
Est. payment | /mo

5 Beds

3 Baths

3,174 SqFt


Save
$ 399,000
Est. payment | /mo
Save

5 Beds

3 Baths

3,174 SqFt

Key Details

Property Type Single Family Home

Sub Type Single Family Onsite Built

Listing Status Coming Soon

Purchase Type For Sale

Square Footage 3,174 sqft

Price per Sqft $125

Subdivision Park Hill

MLS Listing ID SCK680026

Style Ranch

Bedrooms 5

Full Baths 3

HOA Fees $30

Total Fin. Sqft 3174

Year Built 2006

Annual Tax Amount $5,169

Tax Year 2025

Lot Size 0.280 Acres

Acres 0.28

Lot Dimensions 11997

Property Sub-Type Single Family Onsite Built

Source sckansas

Property Description

Welcome Home to 1430 E Summerlyn Dr.! Space, flexibility, and an unbeatable Park Hill location come together in this 5-bedroom, 3-bath home on a .28-acre corner lot in highly sought-after South Derby. With a fully finished basement, 3-car garage, fenced backyard, covered patio, mature trees, and plenty of room to entertain, this home offers the space families need today with the flexibility to grow into tomorrow. Located within walking distance of Park Hill Elementary, Park Hill Community Pool, Decarsky Park, and Garrett Park, with shopping, dining, and additional recreation just minutes away. The home received a major interior refresh in 2022, including fresh paint throughout and professionally installed 20-mil LVP flooring throughout the living areas and finished basement. The exterior was professionally painted and sealed in spring 2025, and the roof was replaced in 2016. Inside, the main level features a spacious split-bedroom layout with a large primary suite offering an en-suite bath, walk-in closet, dual sinks, jetted tub, separate shower, and private water closet. Two additional bedrooms and a full bath provide plenty of space for family or guests. Large windows throughout the home fill the living spaces with natural light, while the dual-view gas fireplace creates a warm focal point for both the living and dining areas. The kitchen combines functionality with charm, featuring original hardwood flooring, a large hidden walk-in pantry, bar seating, dining space, and stainless-steel appliances purchased new in 2022. A convenient mudroom provides direct access to the garage. The fully finished basement adds an entire second level of living and entertaining space, complete with its own gas fireplace, two additional bedrooms, a full bath, large recreation/family room, mini bar with sink and refrigerator, abundant storage, and a spacious laundry area. Whether you envision a cozy home theater, game room, workout area, craft space, or guest retreat, there is room to make it your own. An additional unfinished room with lighting, electrical, and egress potential could be finished as a 6th bedroom, office, or hobby room. Outside, the fully fenced backyard and covered concrete patio provide space for children and pets to play, summer grilling, or relaxed evenings outdoors. The large front and backyard spaces offer a blank canvas for creating your own outdoor oasis, while the sprinkler system, mature trees, and well-maintained landscaping provide an established foundation. The current owners are relocating for work and will consider all reasonable offers. With room for everyone, room to entertain, and room to make it truly yours, 1430 E Summerlyn Dr. is ready for its next chapter. Come see the possibilities!

Location

State KS

County Sedgwick

Direction South on Rock Road Past Chet Smith (87th), Turn West on Woodbrook, TurnSouth on Ravenwood (Ravenwood turns into Summerlyn) to property.

Rooms

Basement Finished

Kitchen Eating Bar, Pantry, Laminate Counters

Interior

Interior Features Ceiling Fan(s), Walk-In Closet(s), Window Coverings-All

Heating Forced Air, Natural Gas

Cooling Central Air

Flooring Hardwood

Fireplaces Type Two, Living Room, Rec Room/Den, Gas, Two Sided

Fireplace Yes

Appliance Dishwasher, Disposal, Microwave, Refrigerator, Range, Washer, Dryer

Heat Source Forced Air, Natural Gas

Laundry In Basement

Exterior

Parking Features Attached

Garage Spaces 3.0

Utilities Available Sewer Available, Natural Gas Available, Public

View Y/N Yes

Roof Type Composition

Street Surface Paved Road

Building

Lot Description Corner Lot

Foundation Full, Day Light

Above Ground Finished SqFt 1708

Architectural Style Ranch

Level or Stories One

Schools

Elementary Schools Park Hill

Middle Schools Derby

High Schools Derby

School District Derby School District (Usd 260)

Others

HOA Fee Include Gen. Upkeep for Common Ar

Monthly Total Fees $30

Nearby Locations

Amber Callender

"My job is to find and attract mastery-based agents to the office, protect the culture, and make sure everyone is happy! "

+1(316) 302-4886

bestwichitaagent@gmail.com

401 S Greenwood St, Wichita, KS 67211, USA

GET MORE INFORMATION

Name
Phone*
Message

Go tour this home

1430 E Summerlyn