

323 S Limuel Ct, Wichita, KS 67235
REQUEST A TOUR If you would like to see this home without being there in person, select the "Virtual Tour" option and your agent will contact you to discuss available opportunities.
In-PersonVirtual Tour
Listed by Stephanie Carlson • Berkshire Hathaway PenFed Realty
$ 450,000
Est. payment | /mo

5 Beds

3 Baths

3,145 SqFt


Save
$ 450,000
Est. payment | /mo
Save

5 Beds

3 Baths

3,145 SqFt

Key Details

Property Type Single Family Home

Sub Type Single Family Onsite Built

Listing Status Active

Purchase Type For Sale

Square Footage 3,145 sqft

Price per Sqft $143

Subdivision Auburn Hills

MLS Listing ID SCK680888

Style Ranch

Bedrooms 5

Full Baths 3

HOA Fees $25

Total Fin. Sqft 3145

Year Built 1999

Annual Tax Amount $3,835

Tax Year 2025

Lot Size 10,890 Sqft

Acres 0.25

Lot Dimensions 10676

Property Sub-Type Single Family Onsite Built

Source sckansas

Property Description

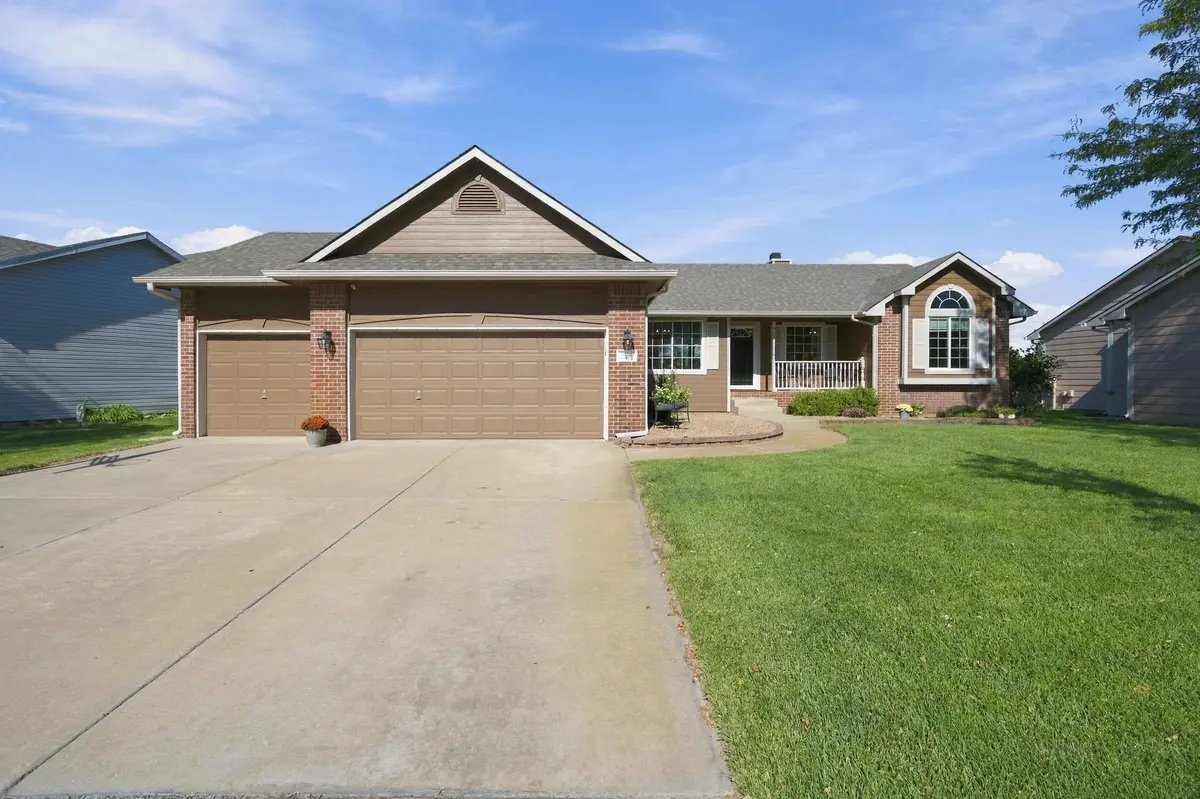
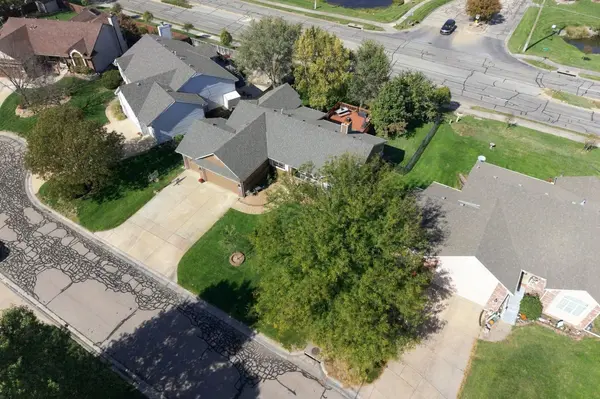
If you are looking for a move-in ready home in Auburn Hills, this is it!! As you pull up, you will appreciate the meticulously maintained yard, landscaping and the inviting front porch. Once inside, the open floor plan and abundance of natural light set the stage! The kitchen offers many cabinets, plenty of granite countertop space and a pantry. Don't miss the main floor laundry just off the kitchen. The primary bedroom is conveniently situated on the opposite side of the house from the other bedrooms. It will easily accommodate all of your furnishings and boasts a private en suite bathroom featuring double sinks, a whirlpool tub, separate shower and his and her closets! Downstairs you will find the best spot for entertaining! The family room is huge and includes a wet bar. Two more bedrooms, a third full bathroom and a large storage room complete this level. The exterior is just as impressive as the inside. Enjoy your morning coffee or evenings on the oversized deck surrounded by mature trees! The backyard is fully fenced, and there is an irrigation well and sprinkler system to boot! You can't beat this location! Schedule your private showing today!

Location

State KS

County Sedgwick

Direction From 119th & Maple, W on Maple to limuel, South on Limuel to Limuel Ct, West on Limuel Ct to home

Rooms

Basement Finished

Kitchen Eating Bar, Pantry, Electric Hookup, Granite Counters

Interior

Interior Features Ceiling Fan(s), Walk-In Closet(s), Vaulted Ceiling(s), Wet Bar, Window Coverings-All

Heating Forced Air, Gas

Cooling Central Air, Electric

Flooring Hardwood

Fireplaces Type One, Living Room, Family Room, Wood Burning, Gas Starter, Pellet Stove

Fireplace Yes

Appliance Dishwasher, Disposal, Microwave, Range

Heat Source Forced Air, Gas

Laundry 220 equipment, Main Floor, Separate Room

Exterior

Parking Features Attached, Opener

Garage Spaces 3.0

Utilities Available Natural Gas Available, Public, Sewer Available

View Y/N Yes

Roof Type Composition

Street Surface Paved Road

Building

Lot Description Cul-De-Sac, Irregular Lot, Standard

Foundation Full, View Out

Above Ground Finished SqFt 1710

Architectural Style Ranch

Level or Stories One

Schools

Elementary Schools Apollo

Middle Schools Eisenhower

High Schools Dwight D. Eisenhower

School District Goddard School District (Usd 265)

Others

HOA Fee Include Gen. Upkeep for Common Ar

Monthly Total Fees $25

Nearby Locations

Amber Callender

"My job is to find and attract mastery-based agents to the office, protect the culture, and make sure everyone is happy! "

+1(316) 302-4886

bestwichitaagent@gmail.com

401 S Greenwood St, Wichita, KS 67211, USA

GET MORE INFORMATION

Name
Phone*
Message

Go tour this home

323 S Limuel Ct