




$145,000
$147,500
1.7%For more information regarding the value of a property, please contact us for a free consultation.
4 Beds
2 Baths
1,431 SqFt
SOLD DATE : 05/29/2026
Key Details
Sold Price $145,000
Property Type Single Family Home
Sub Type Single Family Onsite Built
Listing Status Sold
Purchase Type For Sale
Square Footage 1,431 sqft
Price per Sqft $101
Subdivision Morrison
MLS Listing ID SCK668421
Sold Date 05/29/26
Style Traditional
Bedrooms 4
Full Baths 2
Total Fin. Sqft 1431
Year Built 1935
Annual Tax Amount $1,501
Tax Year 2025
Lot Size 4,356 Sqft
Acres 0.1
Lot Dimensions 4238
Property Sub-Type Single Family Onsite Built
Source sckansas
Property Description
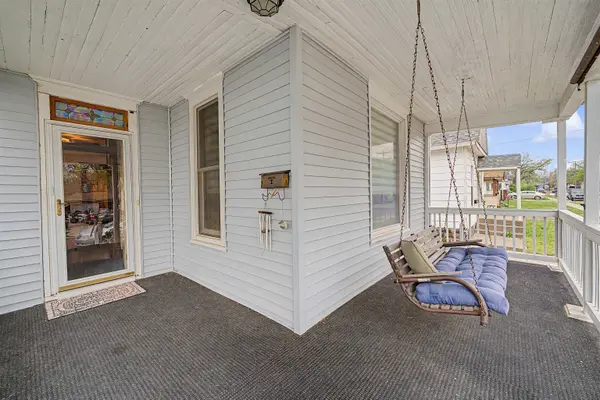
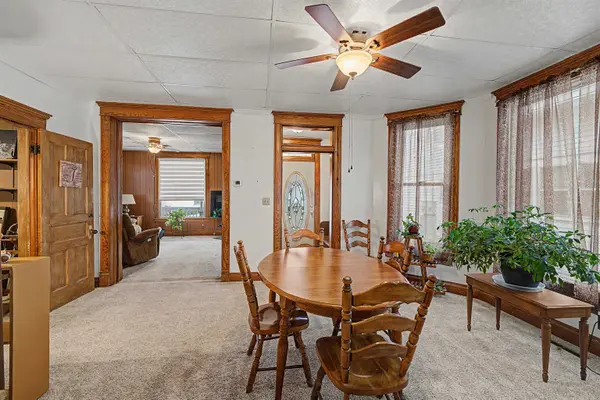
Back on your radar for a reason—this updated home near downtown Salina deserves a second look. Offering space, flexibility, and key improvements already completed, it's an opportunity that stands out in today's market. Enjoy main-floor living with an eat-in kitchen with laundry, formal dining room, and inviting living area with pocket doors and remote-control shades. Two main-floor bedrooms share a Jack-and-Jill bath, while upstairs features two additional bedrooms, including an oversized room with potential to create even more usable space. With a newer roof, Renewal by Andersen windows, and brand-new siding, much of the heavy lifting has already been done. Combined with an approachable price point, this home presents a compelling alternative to renting. Seller is motivated—schedule your showing and see the value for yourself.
Location
State KS
County Saline
Direction City of Salina
Rooms
Basement Unfinished
Kitchen Gas Hookup, Laminate Counters
Interior
Interior Features Ceiling Fan(s), Walk-In Closet(s)
Heating Forced Air, Natural Gas
Cooling Central Air
Fireplace No
Appliance Dishwasher, Disposal, Refrigerator
Heat Source Forced Air, Natural Gas
Laundry Main Floor
Exterior
Exterior Feature Guttering - ALL, Block
Parking Features None
Utilities Available Sewer Available, Natural Gas Available, Public
View Y/N Yes
Roof Type Composition
Street Surface Paved Road
Building
Lot Description Standard
Foundation Partial, Cellar, No Basement Windows, Block, Ledge
Above Ground Finished SqFt 1431
Architectural Style Traditional
Level or Stories One and One Half
Structure Type Frame
Schools
Elementary Schools Cottonwood
Middle Schools Lakewood
High Schools Salina Central
School District Salina School District (Usd 305)
Read Less Info
Want to know what your home might be worth? Contact us for a FREE valuation!

Our team is ready to help you sell your home for the highest possible price ASAP
Nearby Locations
"My job is to find and attract mastery-based agents to the office, protect the culture, and make sure everyone is happy! "