


$210,000
$210,000
For more information regarding the value of a property, please contact us for a free consultation.
3 Beds
2 Baths
1,920 SqFt
SOLD DATE : 07/31/2026
Key Details
Sold Price $210,000
Property Type Single Family Home
Sub Type Single Family Onsite Built
Listing Status Sold
Purchase Type For Sale
Square Footage 1,920 sqft
Price per Sqft $109
Subdivision Sunrise
MLS Listing ID SCK675467
Sold Date 07/31/26
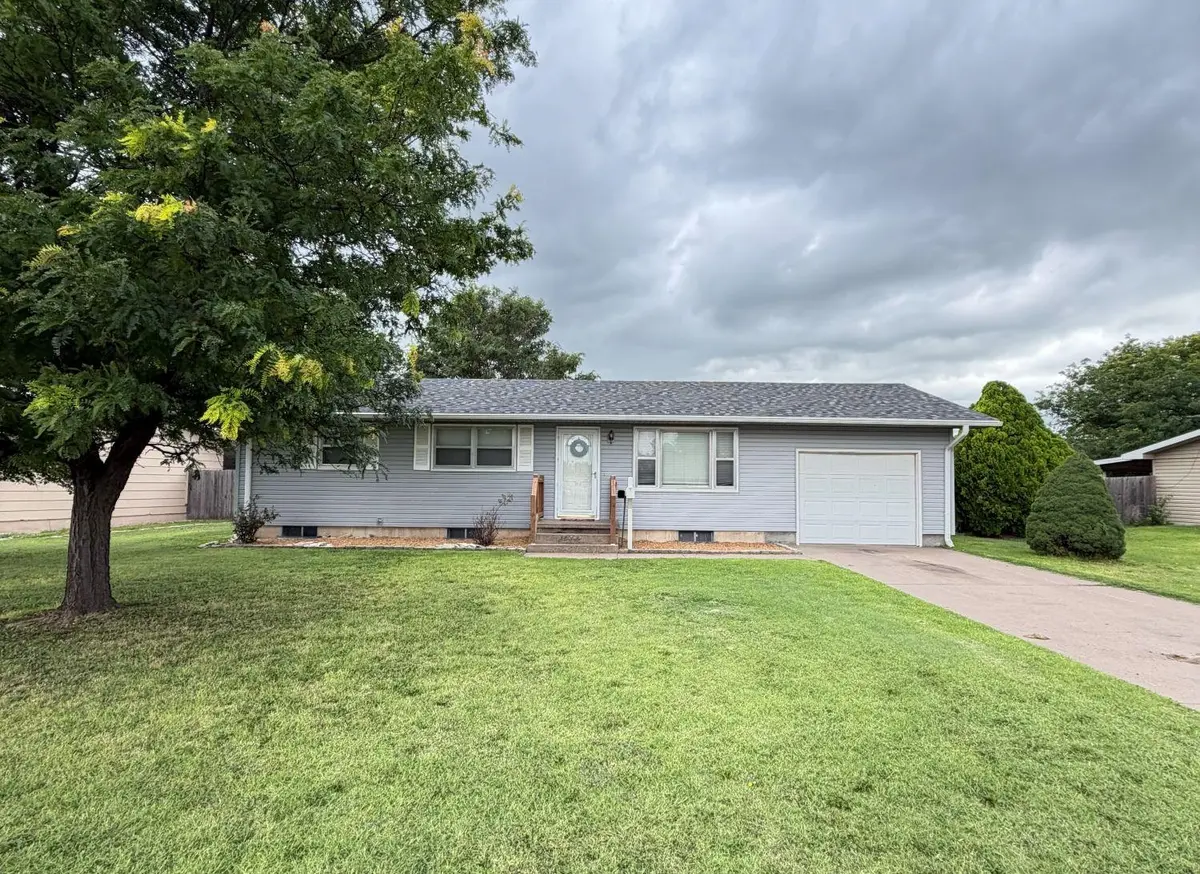
Style Ranch
Bedrooms 3
Full Baths 2
Total Fin. Sqft 1920
Year Built 1972
Annual Tax Amount $2,142
Tax Year 2025
Lot Size 0.300 Acres
Acres 0.3
Lot Dimensions 13068
Property Sub-Type Single Family Onsite Built
Source sckansas
Property Description
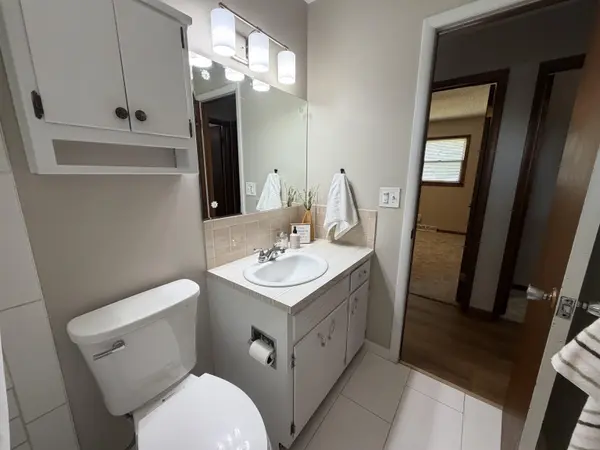
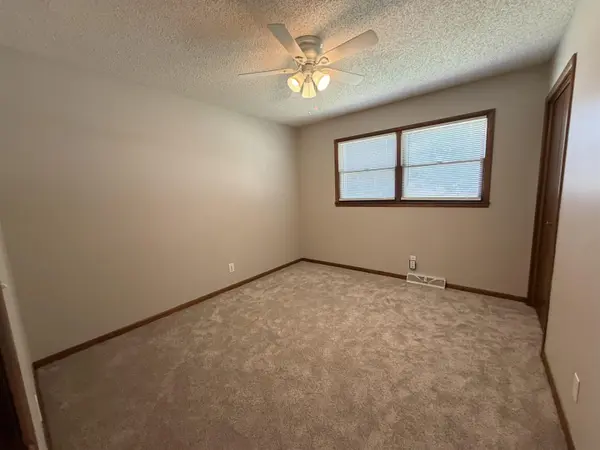
Move-in ready and packed with valuable updates! This inviting ranch-style home has been thoughtfully refreshed inside and out, offering the perfect blend of comfort, functionality, and peace of mind. Since purchasing in 2022 from its ORIGINAL owner, the sellers have completed numerous improvements, including a new HVAC system, repaired sewer line, remodeled BOTH bathrooms, added a dishwasher and garbage disposal, and replaced the exterior siding. Now vacant and ready for its next owner, the home has been refreshed once again with brand-new flooring throughout. The finished basement provides additional living space, while the attached, oversized garage adds everyday convenience. The furnace and air conditioner have been routinely serviced, giving the next owner added confidence in the home's major systems. The big projects are already behind you—now it's time to move in and make it your own. Schedule your private showing today! *The sale of this property is part of a 1031 exchange.
Location
State KS
County Ellis
Direction From 70W take exit 163 toward Toulon Ave, Left on Toulon Ave, Right to Old Highway 40, Right to Canterbury Dr, Left to Haney, Right to Haney. HOME is on the LEFT.
Rooms
Basement Finished
Kitchen Pantry, Electric Hookup, Gas Hookup, Laminate Counters
Interior
Interior Features Ceiling Fan(s), Water Pur. System, Window Coverings-All
Heating Forced Air, Natural Gas
Cooling Central Air, Electric
Flooring Laminate
Fireplace No
Appliance Dishwasher, Disposal, Microwave, Refrigerator, Range
Heat Source Forced Air, Natural Gas
Laundry In Basement, 220 equipment
Exterior
Exterior Feature Guttering - ALL
Parking Features Attached, Opener, Oversized
Garage Spaces 1.0
Utilities Available Sewer Available, Natural Gas Available, Public
View Y/N Yes
Roof Type Composition
Street Surface Paved Road
Building
Lot Description Standard
Foundation Full, No Egress Window(s)
Above Ground Finished SqFt 960
Architectural Style Ranch
Level or Stories One
Structure Type Frame
Schools
Elementary Schools Roosevelt
Middle Schools Hays
High Schools Hays
School District Hays School District (Usd 489)
Others
Security Features Smoke Detector(s)
Read Less Info
Want to know what your home might be worth? Contact us for a FREE valuation!

Our team is ready to help you sell your home for the highest possible price ASAP
Nearby Locations
"My job is to find and attract mastery-based agents to the office, protect the culture, and make sure everyone is happy! "