


$84,000
$88,500
5.1%For more information regarding the value of a property, please contact us for a free consultation.
2 Beds
1 Bath
1,000 SqFt
SOLD DATE : 09/18/2026
Key Details
Sold Price $84,000
Property Type Single Family Home
Sub Type Single Family Onsite Built
Listing Status Sold
Purchase Type For Sale
Square Footage 1,000 sqft
Price per Sqft $84
Subdivision None Listed On Tax Record
MLS Listing ID SCK662910
Sold Date 09/18/26
Style Ranch
Bedrooms 2
Full Baths 1
Total Fin. Sqft 1000
Year Built 1927
Annual Tax Amount $1,546
Tax Year 2025
Lot Size 6,534 Sqft
Acres 0.15
Lot Dimensions 6600
Property Sub-Type Single Family Onsite Built
Source sckansas
Property Description
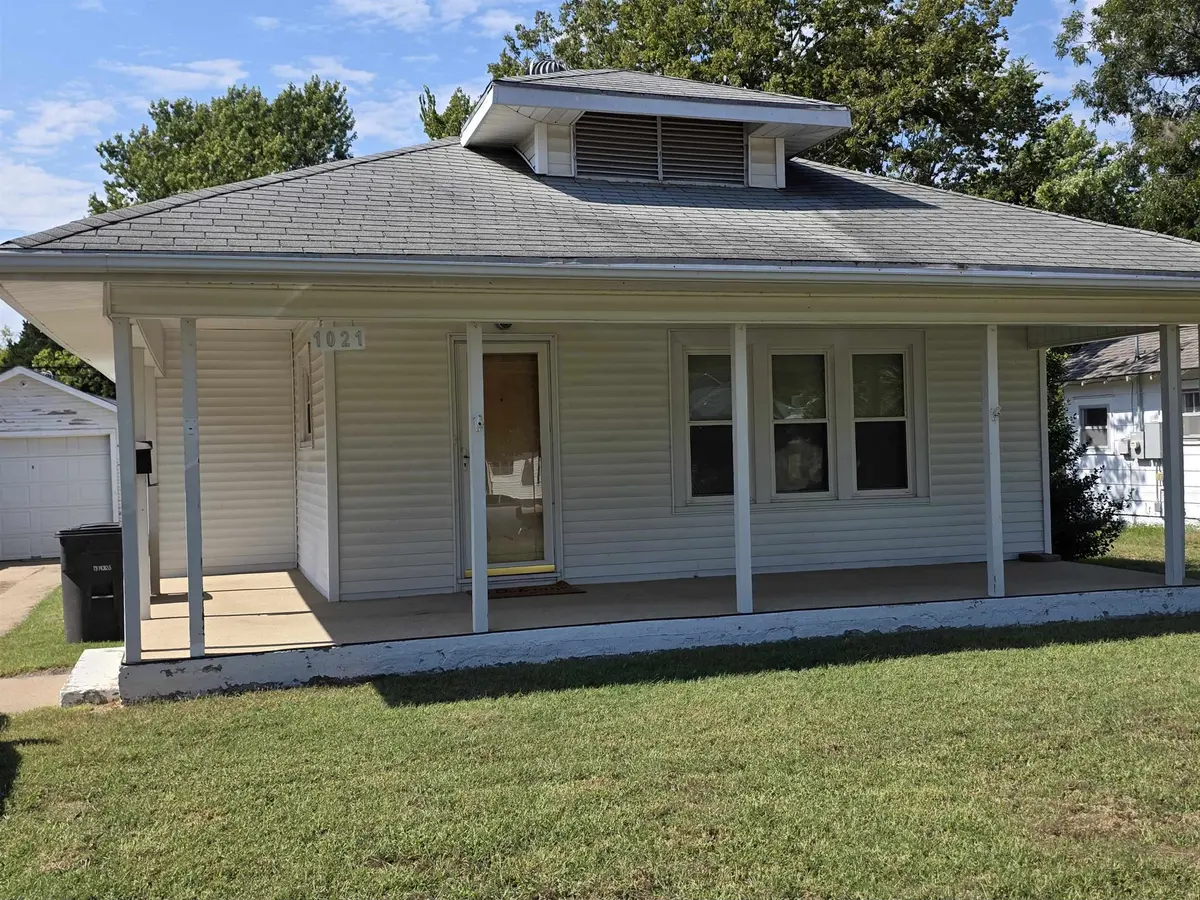
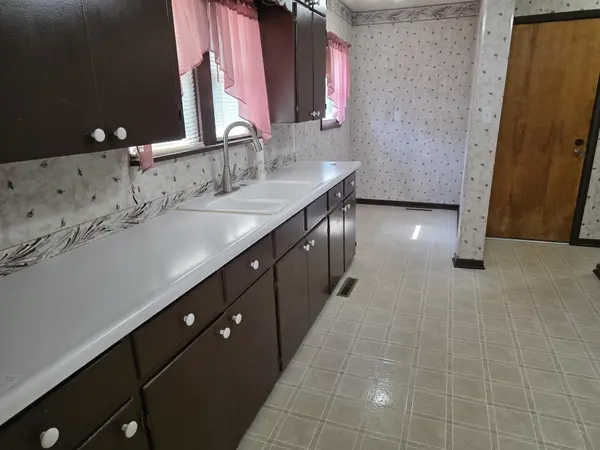
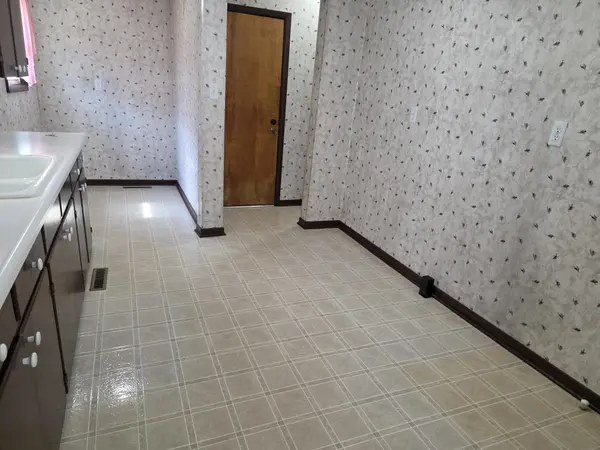
Brand new roof!! The roof on the house and garage were just replaced in April of 2026 with class 4 impact resistant shingles. It isn't easy to find a 2-3 bedroom, 1 bath home that has been so lovingly maintained. With vinyl siding and a concrete, wrap around front porch, this low maintenance home will appeal to you right away. The living room is quite large and has plenty of space for any way you want to arrange it. There is a formal dining room that could be used as a family room, craft room, or study room for the kids....The laundry room is currently in the 3rd bedroom/nursery but could be moved back to the nook in the kitchen if you need a 3rd bedroom. The kitchen is bright and spacious with lots of cabinets and counter space. This home has all newer windows and storm doors. In addition, all the window coverings will remain. The large back yard has been recently fenced so it is perfect for kids and pets. The detached garage has a large shop area with a concrete floor that could be used for many things. The basement has a concrete floor, perfect for storage or storms. In addition, there is access to the back yard from the alley. This is a really nice home. Please be sure to come see it soon!
Location
State KS
County Cowley
Direction from Kansas and No Summit, go west on Kansas to 3rd then south on 3rd to home
Rooms
Basement Cellar
Kitchen Electric Hookup, Laminate Counters
Interior
Interior Features Ceiling Fan(s), Window Coverings-All
Heating Forced Air, Natural Gas
Cooling Central Air, Electric
Fireplace No
Appliance None
Heat Source Forced Air, Natural Gas
Laundry Main Floor, Separate Room, 220 equipment
Exterior
Exterior Feature Guttering - ALL, Vinyl/Aluminum
Parking Features Detached, Oversized
Garage Spaces 1.0
Utilities Available Sewer Available, Natural Gas Available, Public
View Y/N Yes
Roof Type Composition
Street Surface Paved Road
Building
Lot Description Standard
Foundation Partial, Cellar, No Basement Windows
Above Ground Finished SqFt 1000
Architectural Style Ranch
Level or Stories One
Schools
Elementary Schools Adams
Middle Schools Arkansas City
High Schools Arkansas City
School District Arkansas City School District (Usd 470)
Read Less Info
Want to know what your home might be worth? Contact us for a FREE valuation!

Our team is ready to help you sell your home for the highest possible price ASAP
Nearby Locations
"My job is to find and attract mastery-based agents to the office, protect the culture, and make sure everyone is happy! "