


$303,500
$299,500
1.3%For more information regarding the value of a property, please contact us for a free consultation.
4 Beds
3 Baths
2,710 SqFt
SOLD DATE : 09/18/2026
Key Details
Sold Price $303,500
Property Type Single Family Home
Sub Type Single Family Onsite Built
Listing Status Sold
Purchase Type For Sale
Square Footage 2,710 sqft
Price per Sqft $111
Subdivision Hickory Hills
MLS Listing ID SCK678339
Sold Date 09/18/26
Style Ranch
Bedrooms 4
Full Baths 3
Total Fin. Sqft 2710
Year Built 1992
Annual Tax Amount $4,596
Tax Year 2025
Lot Size 7,840 Sqft
Acres 0.18
Lot Dimensions 7982
Property Sub-Type Single Family Onsite Built
Source sckansas
Property Description
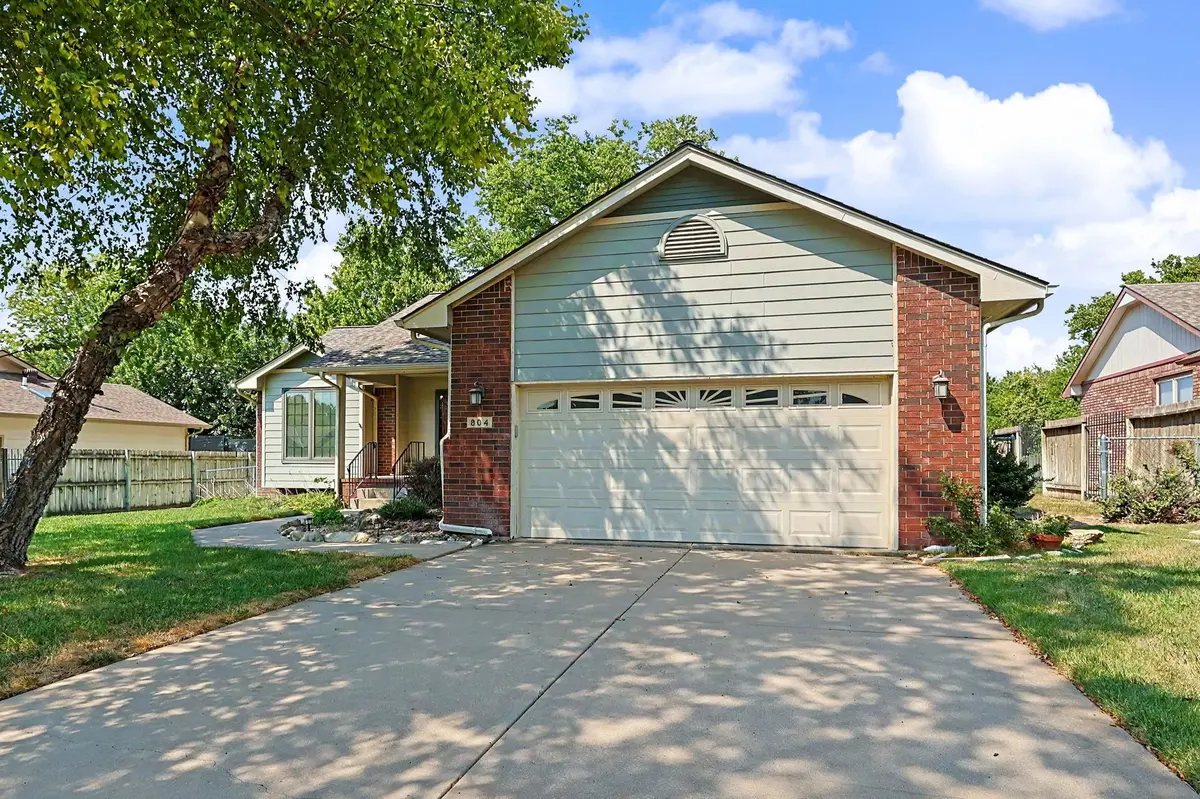
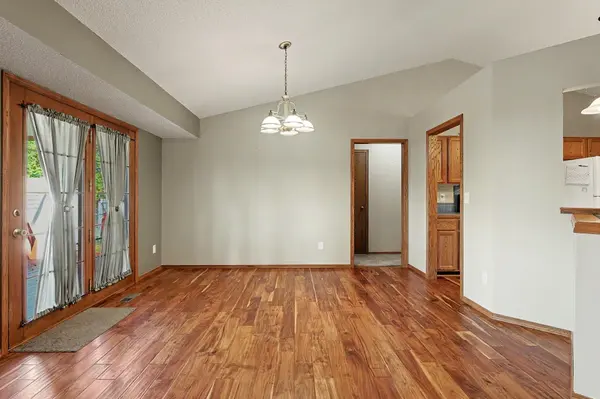
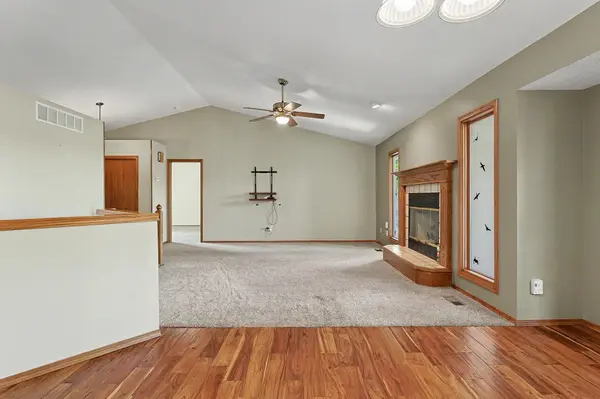
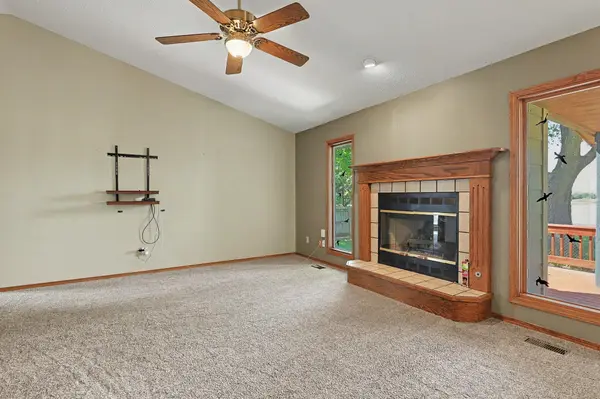
This 4 bedroom, 3 bathroom home is a see. From the newer roof and newer HVAC, this home has been well maintained. Enjoy the holidays with two dining areas giving you ample space for your family and friends. The split bedroom floorplan allow for the upmost privacy. The master suite includes walk-in shower and his and hers walk-in closets. Cozy up around the fireplace on those cool evenings. Head down stairs to your large family room with enough space for TV area and gaming area. The 9' x 6' bar area makes entertaining fun. Move outside to your covered deck overlooking a beautiful pasture, giving you the most amazing sunset views. Irrigation well and sprinkler system keep the yard green, beautiful, and complete this move-in ready home. Seller will rove handicap ramp from garage. Call today for your private showing.
Location
State KS
County Sedgwick
Direction From K-15 and Rock Road, East to Tristan, North to Rivera, East to home.
Rooms
Basement Finished
Kitchen Eating Bar, Pantry, Range Hood, Electric Hookup, Tile Counters
Interior
Interior Features Ceiling Fan(s), Walk-In Closet(s), Vaulted Ceiling(s), Wet Bar, Window Coverings-Part
Heating Forced Air, Gravity
Cooling Central Air, Electric
Flooring Laminate
Fireplaces Type One, Living Room, Gas, Glass Doors
Fireplace Yes
Appliance Dishwasher, Disposal, Microwave, Refrigerator, Range
Heat Source Forced Air, Gravity
Laundry Main Floor, Separate Room, 220 equipment
Exterior
Parking Features Attached, Opener
Garage Spaces 2.0
Utilities Available Sewer Available, Natural Gas Available, Public
View Y/N Yes
Roof Type Composition
Street Surface Paved Road
Building
Lot Description Standard
Foundation Full, Day Light
Above Ground Finished SqFt 1510
Architectural Style Ranch
Level or Stories One
Schools
Elementary Schools Munson
Middle Schools Mulvane
High Schools Mulvane
School District Mulvane School District (Usd 263)
Others
Security Features Smoke Detector(s)
Read Less Info
Want to know what your home might be worth? Contact us for a FREE valuation!

Our team is ready to help you sell your home for the highest possible price ASAP
Nearby Locations
"My job is to find and attract mastery-based agents to the office, protect the culture, and make sure everyone is happy! "