


$279,900
$275,000
1.8%For more information regarding the value of a property, please contact us for a free consultation.
4 Beds
3 Baths
3,004 SqFt
SOLD DATE : 09/25/2026
Key Details
Sold Price $279,900
Property Type Single Family Home
Sub Type Single Family Onsite Built
Listing Status Sold
Purchase Type For Sale
Square Footage 3,004 sqft
Price per Sqft $93
Subdivision Regal Meadows
MLS Listing ID SCK674062
Sold Date 09/25/26
Style Ranch
Bedrooms 4
Full Baths 3
Total Fin. Sqft 3004
Year Built 1973
Annual Tax Amount $5,019
Tax Year 2025
Lot Size 0.350 Acres
Acres 0.35
Lot Dimensions 15184
Property Sub-Type Single Family Onsite Built
Source sckansas
Property Description
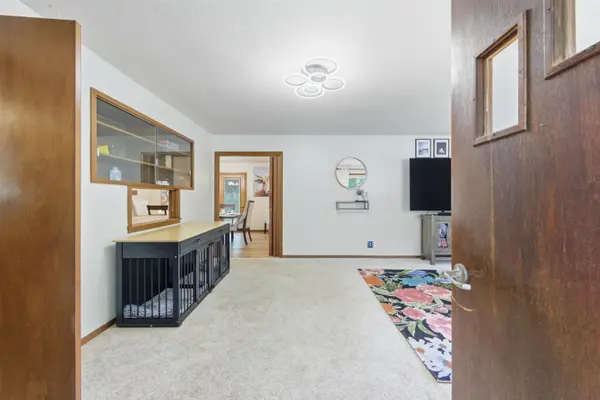
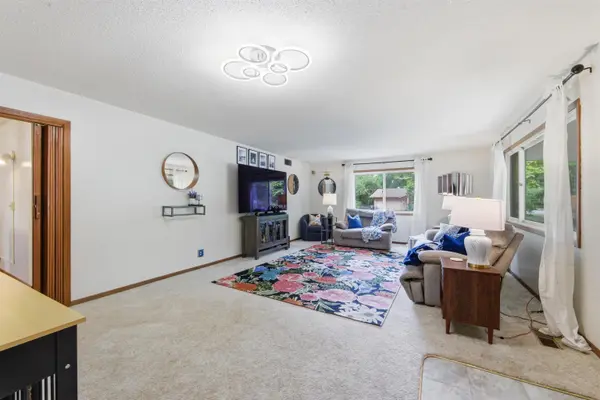
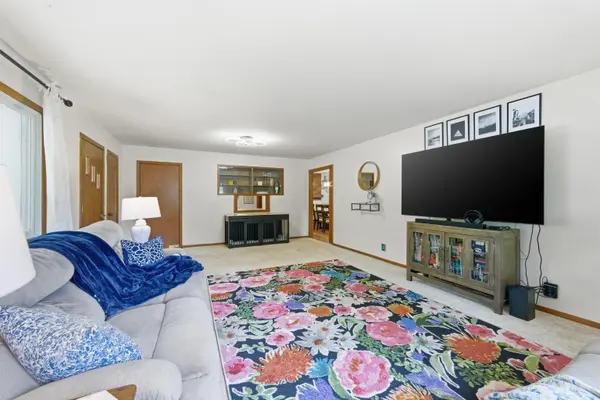
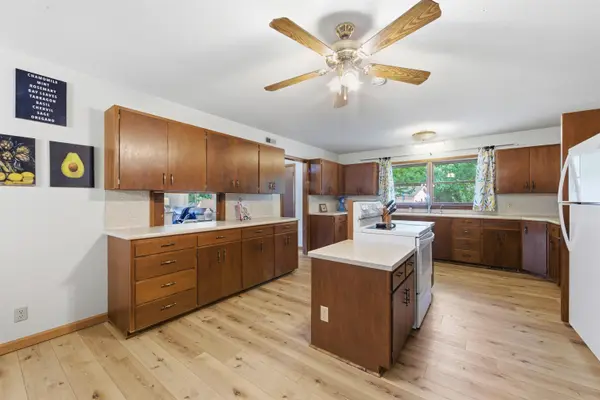
Don't miss this small-town slice of heaven, perfect for a home chef and garage enthusiast alike! Situated on a corner lot in a charming, established neighborhood, this stunning traditional ranch offers an incredible 4-car garage and abundant living space throughout. Step from the covered front porch into the spacious front living room, which could also serve as a formal living room / dining room combo and features a convenient kitchen pass-through for service to the dining room. The oversized kitchen is truly the heart of the home, showcasing nearly unbelievable mahogany cabinetry with original hardware, a built-in desk, oversized island, and fabulously vintage farmhouse sink with original countertops. An adjoining dining area with a beautiful fireplace mantle creates the perfect hearth room atmosphere. The dining are was originally meant to be the main floor family room. The thoughtfully designed split-bedroom floor plan includes a primary suite featuring a striking brick accent wall, private bath, and convenient access to the laundry and mudroom area. An additional main-floor bedroom offers east-facing windows with a hall bath just steps away. Downstairs, you'll find an expansive basement complete with a family room, rec room, additional bedroom with a daylight window and bathroom, plus an office and storage space. Outside, enjoy a raised patio ideal for grilling, mature shade trees, and the spacious corner lot setting. If small-town living with modern comfort and timeless character is what you've been dreaming of, plus a 4 car garage for all you toys, this home is right up your alley!
Location
State KS
County Harvey
Direction N on N Main St. to E 27th, East on 27th to Regal Crescent, East on Regal Crescent to Property
Rooms
Basement Finished
Kitchen Desk, Island, Electric Hookup, Laminate Counters
Interior
Interior Features Ceiling Fan(s), Water Softener-Own, Window Coverings-Part
Heating Forced Air, Heat Pump, Electric
Cooling Central Air, Electric, Heat Pump
Flooring Laminate
Fireplaces Type Two, Kitchen, Rec Room/Den, Wood Burning, Glass Doors
Fireplace Yes
Appliance Dishwasher, Disposal, Range
Heat Source Forced Air, Heat Pump, Electric
Laundry Main Floor, Separate Room, 220 equipment
Exterior
Exterior Feature Guttering - ALL, Sprinkler System
Parking Features Attached, Opener
Garage Spaces 4.0
Utilities Available Sewer Available, Public
View Y/N Yes
Roof Type Composition
Street Surface Paved Road
Building
Lot Description Corner Lot
Foundation Full, Day Light, Concrete
Above Ground Finished SqFt 1604
Architectural Style Ranch
Level or Stories One
Structure Type Frame
Schools
Elementary Schools Northridge
Middle Schools Chisholm
High Schools Newton
School District Newton School District (Usd 373)
Others
Security Features Smoke Detector(s)
Read Less Info
Want to know what your home might be worth? Contact us for a FREE valuation!

Our team is ready to help you sell your home for the highest possible price ASAP
Nearby Locations
"My job is to find and attract mastery-based agents to the office, protect the culture, and make sure everyone is happy! "