


$95,000
$99,900
4.9%For more information regarding the value of a property, please contact us for a free consultation.
3 Beds
2 Baths
1,222 SqFt
SOLD DATE : 09/25/2026
Key Details
Sold Price $95,000
Property Type Single Family Home
Sub Type Single Family Onsite Built
Listing Status Sold
Purchase Type For Sale
Square Footage 1,222 sqft
Price per Sqft $77
Subdivision Smith Fay
MLS Listing ID SCK676859
Sold Date 09/25/26
Style Traditional
Bedrooms 3
Full Baths 2
Total Fin. Sqft 1222
Year Built 1920
Annual Tax Amount $1,408
Tax Year 2025
Lot Size 9,583 Sqft
Acres 0.22
Lot Dimensions 9583
Property Sub-Type Single Family Onsite Built
Source sckansas
Property Description
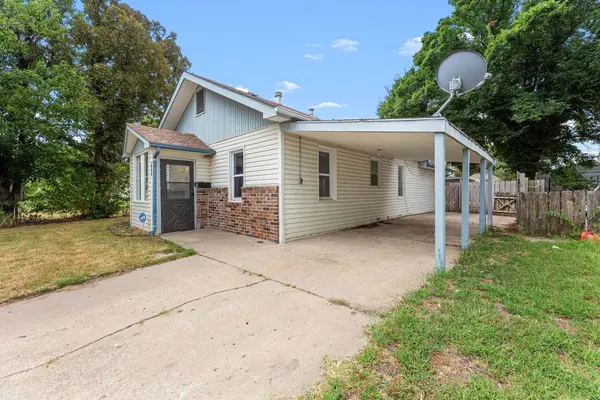
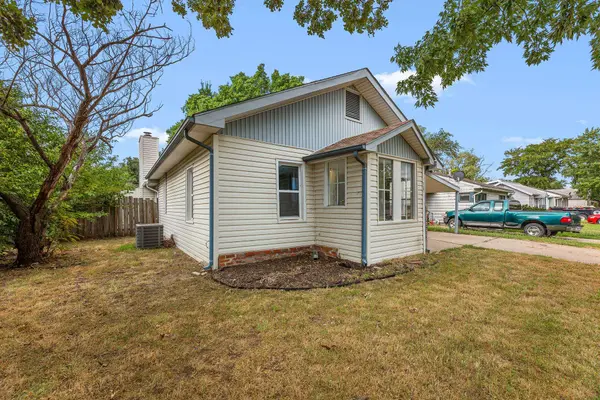
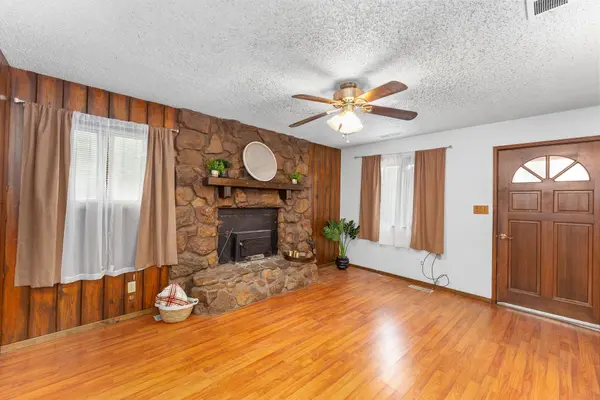
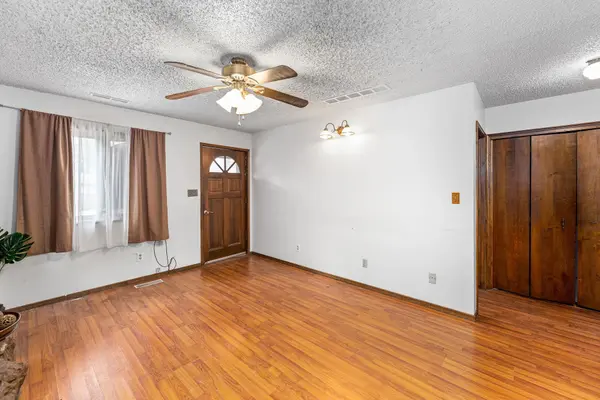
Welcome Home in Hutchinson! This cozy single-story home combines classic character, flexible living spaces, and exceptional exterior storage. Inside, the inviting living room highlights a dramatic floor-to-ceiling stone fireplace. A second flexible living or dining space features a brick hearth with a freestanding wood stove, offering efficient heating and rustic style. The spacious eat-in kitchen comes fully equipped a stainless steel refrigerator, dishwasher, and dedicated dining space. Outside, the property provides outstanding vehicle and equipment options with an attached covered carport, a secondary detached carport, and a metal storage shop/outbuilding. Alley access with a double gate for convenient boat or RV parking. A generous yard (corner lot) with mature shade trees, partial privacy fencing, and exterior storm shelter access completes this versatile package!
Location
State KS
County Reno
Direction From 4th Avenue and Highway 61, East on 4th to Porter, North to 6th, house is on SW corner.
Rooms
Basement Cellar
Kitchen Range Hood, Electric Hookup, Laminate Counters
Interior
Interior Features Ceiling Fan(s), Window Coverings-All
Heating Forced Air, Natural Gas
Cooling Central Air, Electric
Fireplaces Type Two, Living Room, Family Room, Wood Burning, Wood Burning Stove
Fireplace Yes
Appliance Dishwasher, Microwave, Refrigerator, Range, Washer, Dryer
Heat Source Forced Air, Natural Gas
Laundry Main Floor, 220 equipment
Exterior
Exterior Feature Guttering - ALL, Handicap Access, Vinyl/Aluminum
Parking Features Carport
Garage Description RV Access/Parking
Utilities Available Sewer Available, Natural Gas Available, Public
View Y/N Yes
Roof Type Composition
Street Surface Paved Road
Building
Lot Description Irregular Lot
Foundation Cellar, Crawl Space
Above Ground Finished SqFt 1222
Architectural Style Traditional
Level or Stories One
Schools
Elementary Schools Mccandless
Middle Schools Hutchinson
High Schools Hutchinson
School District Hutchinson Public Schools (Usd 308)
Read Less Info
Want to know what your home might be worth? Contact us for a FREE valuation!

Our team is ready to help you sell your home for the highest possible price ASAP
Nearby Locations
"My job is to find and attract mastery-based agents to the office, protect the culture, and make sure everyone is happy! "