


$329,900
$329,900
For more information regarding the value of a property, please contact us for a free consultation.
3 Beds
3 Baths
2,684 SqFt
SOLD DATE : 09/25/2026
Key Details
Sold Price $329,900
Property Type Single Family Home
Sub Type Single Family Onsite Built
Listing Status Sold
Purchase Type For Sale
Square Footage 2,684 sqft
Price per Sqft $122
Subdivision Wyndham Creek
MLS Listing ID SCK675022
Sold Date 09/25/26
Style Ranch
Bedrooms 3
Full Baths 3
HOA Fees $20
Total Fin. Sqft 2684
Year Built 2004
Annual Tax Amount $4,985
Tax Year 2025
Lot Size 10,018 Sqft
Acres 0.23
Lot Dimensions 10125
Property Sub-Type Single Family Onsite Built
Source sckansas
Property Description
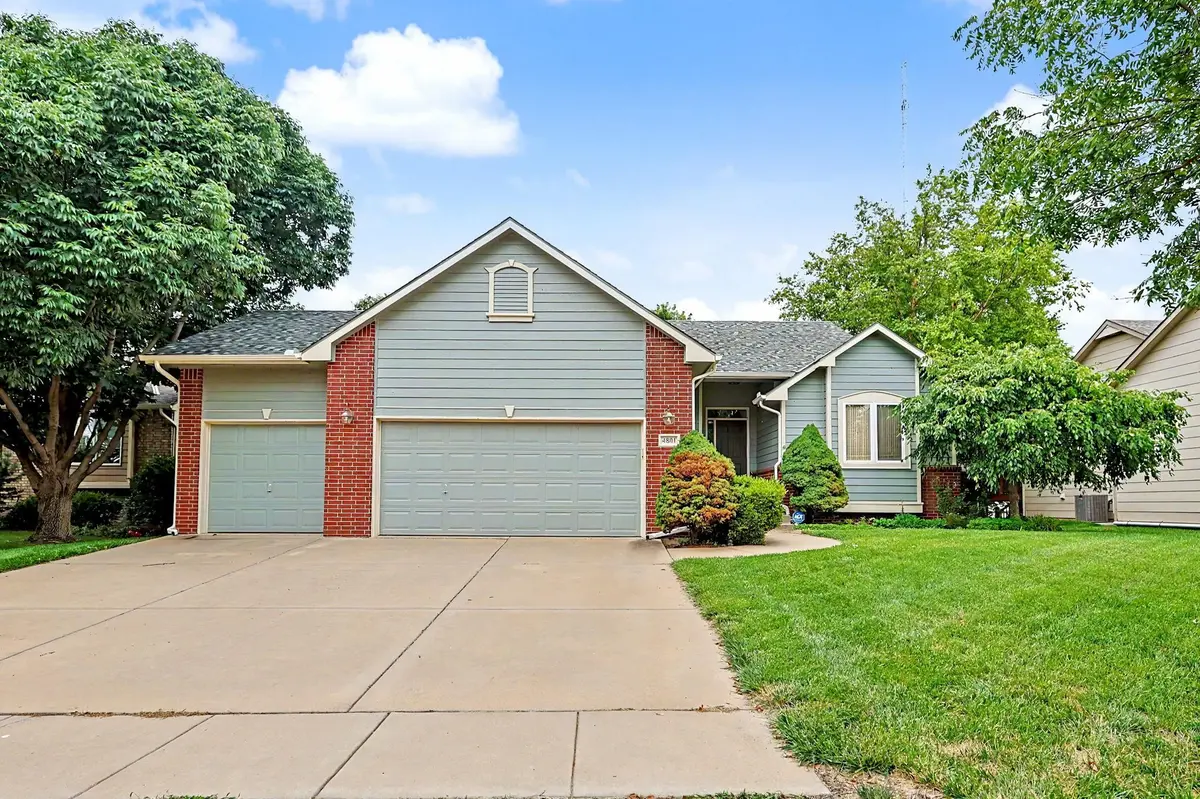
PRICE DROP!! Welcome to this beautifully maintained one-owner home in the desirable Wyndham Creek neighborhood of Park City. Originally built as one of the community's model homes, it showcases thoughtful design and quality throughout. Upon entering, you'll be welcomed by a stunning double-sided fireplace that serves two spacious living areas, creating a warm and inviting atmosphere. The kitchen features maple cabinetry, newer appliances, and a generous walk-in pantry, with the laundry room conveniently located just off the kitchen. The open-concept layout offers excellent flow for everyday living and entertaining. The dining area comfortably accommodates a table for six to eight guests, making it perfect for gatherings with family and friends. Just off the front living room, you'll find access to the two main-floor bedrooms and a full hall bathroom. The spacious primary suite features an elegant coffered ceiling, a large walk-in closet, and an ensuite bathroom complete with dual sinks, a soaking tub, separate shower, and private water closet. Downstairs, the finished basement offers an expansive family room with a cozy gas fireplace and a built-in wet bar, creating the perfect space for entertaining or relaxing. The lower level also includes an additional bedroom, a full bathroom, and a generously sized storage room. Step outside onto the deck and enjoy the privacy of the backyard, where mature trees provide a peaceful setting rarely found in a subdivision. This beautifully treed lot offers a sense of seclusion and natural beauty that is truly uncommon for neighborhood living. Check it out today!
Location
State KS
County Sedgwick
Direction From 45th & Hillside, Head West on 45th to North Steeds Crossing, North on North Steeds Crossing to Wyndham, West on Wyndham to Home
Rooms
Basement Finished
Kitchen Eating Bar, Pantry
Interior
Heating Forced Air, Natural Gas
Cooling Central Air, Electric
Fireplaces Type Two, Living Room, Family Room, Two Sided
Fireplace Yes
Appliance Dishwasher, Range
Heat Source Forced Air, Natural Gas
Laundry Main Floor, Separate Room
Exterior
Parking Features Attached
Garage Spaces 3.0
Utilities Available Sewer Available, Natural Gas Available, Public
View Y/N Yes
Roof Type Composition
Street Surface Paved Road
Building
Lot Description Standard
Foundation Full, View Out
Above Ground Finished SqFt 1549
Architectural Style Ranch
Level or Stories One
Schools
Elementary Schools Chisholm Trail
Middle Schools Stucky
High Schools Heights
School District Wichita School District (Usd 259)
Others
HOA Fee Include Gen. Upkeep for Common Ar
Monthly Total Fees $20
Read Less Info
Want to know what your home might be worth? Contact us for a FREE valuation!

Our team is ready to help you sell your home for the highest possible price ASAP
Nearby Locations
"My job is to find and attract mastery-based agents to the office, protect the culture, and make sure everyone is happy! "