

$685,000
$710,000
3.5%For more information regarding the value of a property, please contact us for a free consultation.
3 Beds
4 Baths
2,630 SqFt
SOLD DATE : 09/25/2026
Key Details
Sold Price $685,000
Property Type Single Family Home
Sub Type Single Family Onsite Built
Listing Status Sold
Purchase Type For Sale
Square Footage 2,630 sqft
Price per Sqft $260
Subdivision Eagle Ridge Estates
MLS Listing ID SCK670980
Sold Date 09/25/26
Style Ranch
Bedrooms 3
Full Baths 2
Half Baths 2
Total Fin. Sqft 2630
Year Built 2026
Annual Tax Amount $6
Tax Year 2025
Lot Size 1.000 Acres
Acres 1.0
Lot Dimensions 43560
Property Sub-Type Single Family Onsite Built
Source sckansas
Property Description
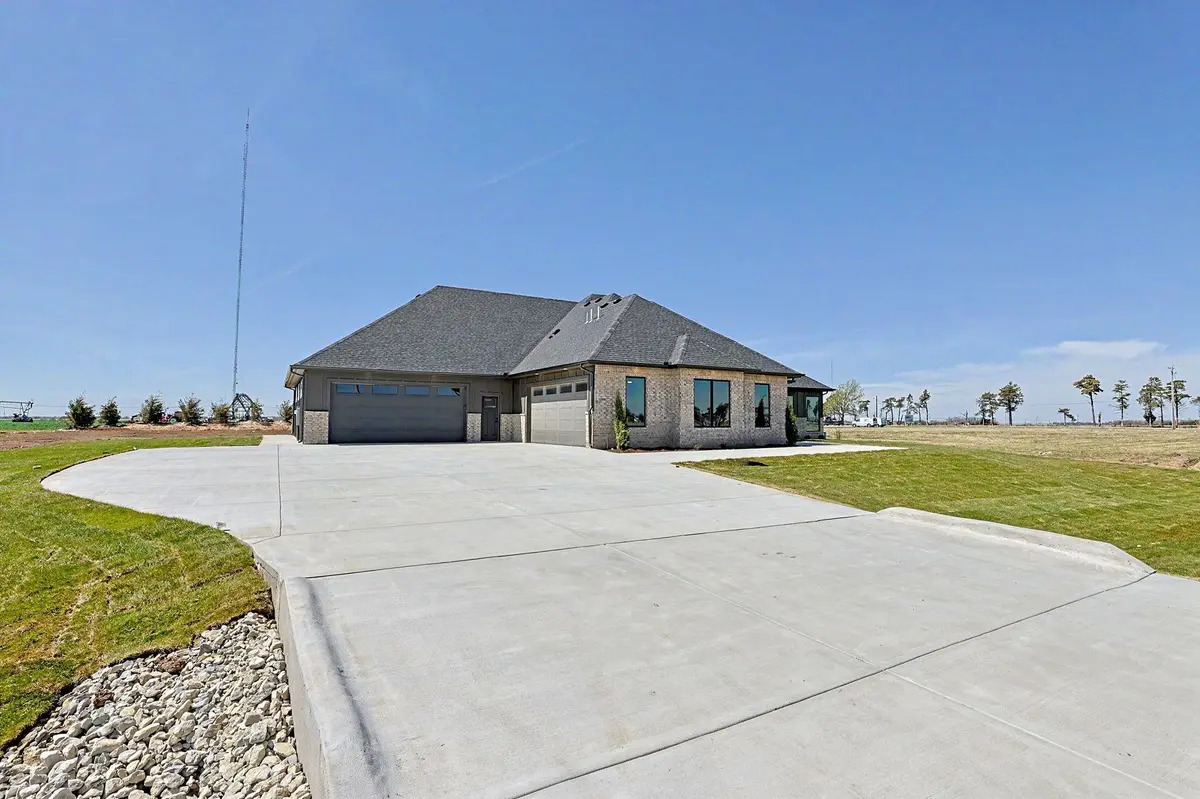
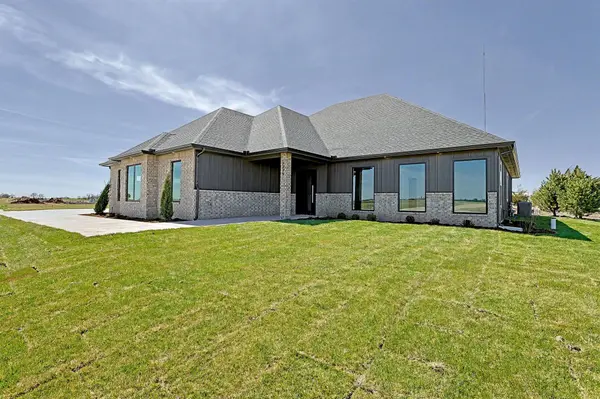
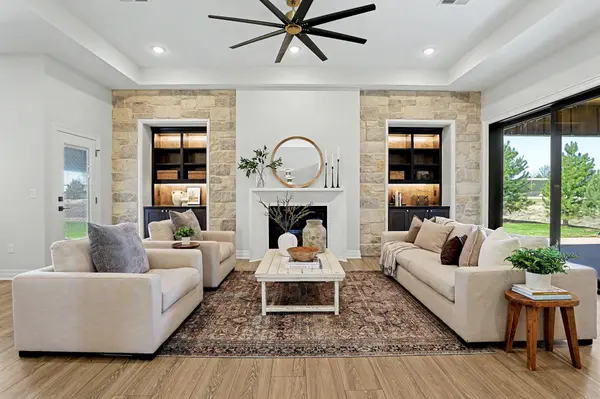
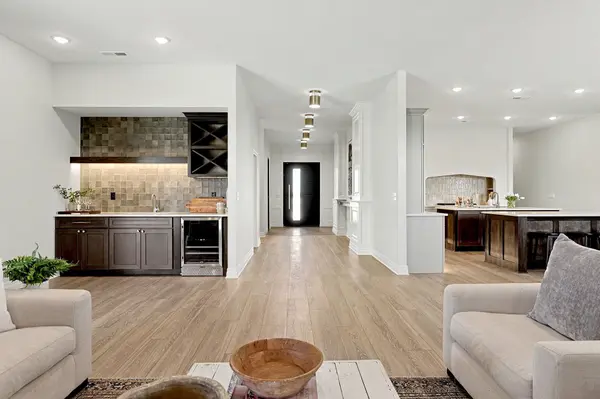
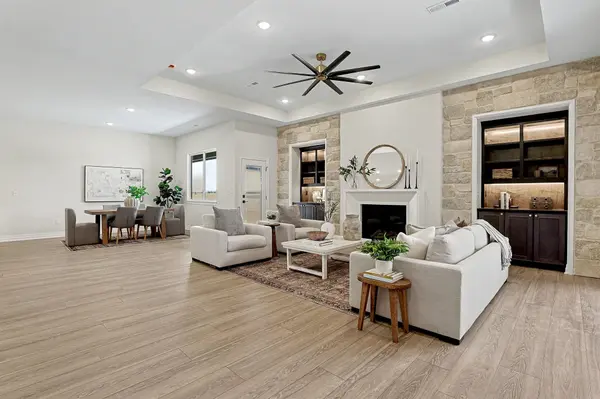
This stunning brand new home offers over 2,600 square feet of thoughtfully designed single level living on a full acre lot. Every detail has been carefully considered to create the perfect blend of luxury and functionality. The heart of the home features a show stopping living space that seamlessly connects indoor and outdoor entertaining areas, each enhanced by their own cozy fireplace. Just steps away, you'll find a convenient wet bar perfect for hosting guests. The gourmet kitchen is a chef's dream with its generously sized dining area, two islands, professional gas range, and textured hood vent. Storage enthusiasts will love the abundance of cabinetry and the massive walk in pantry complete with its own sink. The primary bedroom provides a peaceful retreat with spa like bathroom amenities including dual vanities, a dedicated makeup vanity, and an oversized tile shower. The huge walk in closet connects directly to the laundry room for ultimate convenience. Two additional bedrooms, a dedicated home office, and a half bath complete the interior layout. Step outside to your private covered patio, strategically positioned to provide protection from Kansas winds while you enjoy your spacious one acre lot. The mature trees and automatic sprinkler system ensure your landscape stays beautiful year round with minimal effort. The impressive four car garage features a unique tandem design that could potentially accommodate up to six vehicles, maximizing space for cars, storage, or workshop activities. Adding to its functionality, the garage includes a second half bath making it incredibly versatile. Located just minutes from West Wichita amenities and the charming city of Colwich, this home offers the perfect combination of peaceful country living with convenient access to everything you need. With no specials and no HOA , opportunities like this are truly rare to find.
Location
State KS
County Sedgwick
Direction From 135th & 53rd St N Go W on 53rd st, S on Eagle Crest St to Home
Rooms
Basement None
Kitchen Eating Bar, Island, Pantry, Gas Hookup
Interior
Interior Features Walk-In Closet(s)
Heating Forced Air, Natural Gas
Cooling Central Air, Electric
Fireplaces Type Two
Fireplace Yes
Appliance Dishwasher, Disposal, Microwave, Range
Heat Source Forced Air, Natural Gas
Laundry Main Floor, 220 equipment
Exterior
Parking Features Attached, Opener, Oversized, Tandem, Zero Entry
Garage Spaces 4.0
Utilities Available Alternative Septic, Natural Gas Available
View Y/N Yes
Roof Type Composition
Building
Lot Description Standard
Foundation None
Above Ground Finished SqFt 2630
Architectural Style Ranch
Level or Stories One
Structure Type Brick Veneer
Schools
Elementary Schools Maize Usd266
Middle Schools Maize
High Schools Maize
School District Maize School District (Usd 266)
Read Less Info
Want to know what your home might be worth? Contact us for a FREE valuation!

Our team is ready to help you sell your home for the highest possible price ASAP
Nearby Locations
"My job is to find and attract mastery-based agents to the office, protect the culture, and make sure everyone is happy! "