

$254,900
$254,900
For more information regarding the value of a property, please contact us for a free consultation.
3 Beds
2 Baths
2,535 SqFt
SOLD DATE : 09/24/2026
Key Details
Sold Price $254,900
Property Type Single Family Home
Sub Type Single Family Onsite Built
Listing Status Sold
Purchase Type For Sale
Square Footage 2,535 sqft
Price per Sqft $100
Subdivision Morningview
MLS Listing ID SCK674563
Sold Date 09/24/26
Style Ranch
Bedrooms 3
Full Baths 2
Total Fin. Sqft 2535
Year Built 1966
Annual Tax Amount $3,729
Tax Year 2025
Lot Size 10,890 Sqft
Acres 0.25
Lot Dimensions 10890
Property Sub-Type Single Family Onsite Built
Source sckansas
Property Description
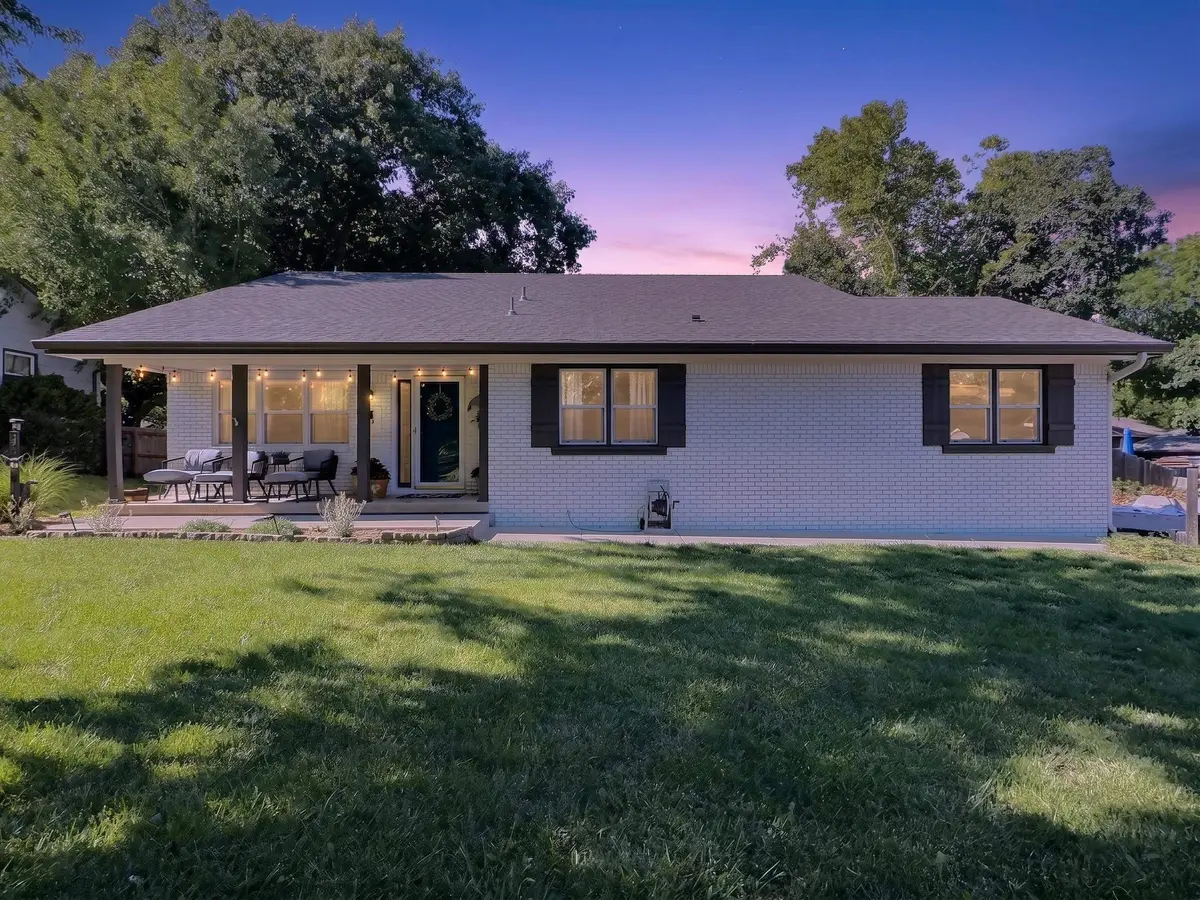
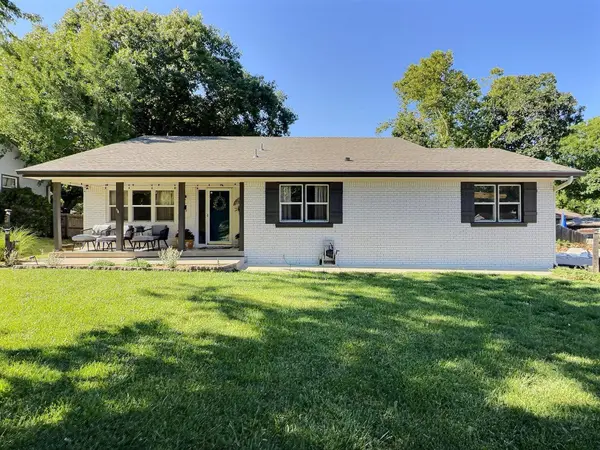
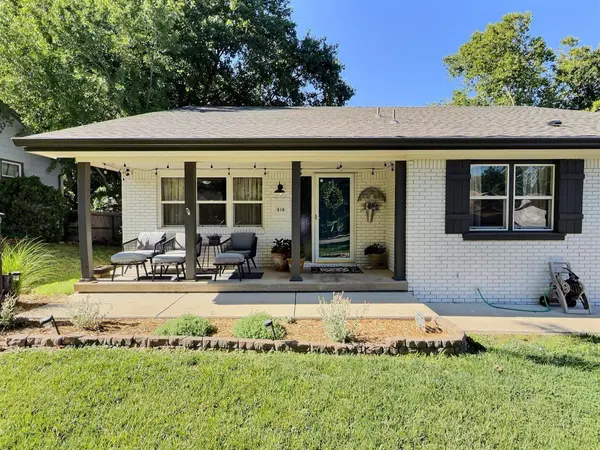
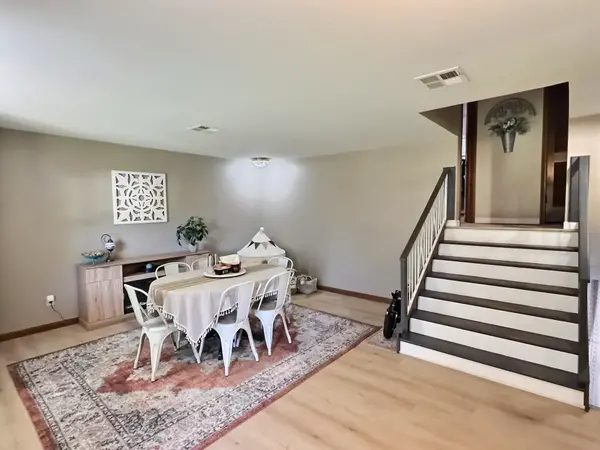
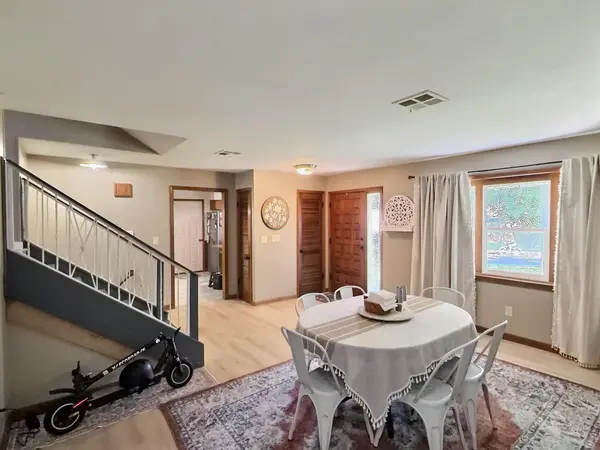
Beautifully updated spacious quad level home featuring a new roof, and updated windows and a HVAC system that is only 5 years old! With 3 bedrooms and 2 baths, this multi-level home is located in a established Derby neighborhood. Featuring over 2,200 finished square feet, this property offers an expansive main-level living space flooded with natural light, new luxury vinyl flooring and fresh paint! The kitchen and dining room is spacious and comes equipped with appliances. Walk Upstairs and you will find a large master bedroom, guest bedroom and full bath that have been thoughtfully updated. The unique quad-level layout includes a versatile lower-level layout boasting a walk-out basement design leading to the fenced backyard. The rec room on the lower level has a beautiful serving bar along with the third bedroom and an second bath. In the basement you will find an exercise room and private guest area along with storage. Energy efficiency is optimized throughout the home with vinyl windows featuring double-pane insulated glass. Additional highlights include extensive dedicated storage spaces, and an attached 2-car garage that has been opened up to accommodate two vehicles and a wonderful front porch with exterior lighting, perfect for having morning coffee or just relaxing. Conveniently located just blocks from local parks, grocery stores, dining, and El Paso Elementary.
Location
State KS
County Sedgwick
Direction From Rock Road going South in Derby, turn Right on 71st S/E Meadowlark Rd. then turn Left onto N. Woodlawn Blvd.Turn Left onto Greenway Ct. to home
Rooms
Basement Finished
Kitchen Eating Bar, Electric Hookup, Laminate Counters
Interior
Interior Features Ceiling Fan(s)
Heating Forced Air, Natural Gas
Cooling Central Air, Electric
Fireplace No
Appliance Dishwasher, Disposal, Microwave, Refrigerator, Range
Heat Source Forced Air, Natural Gas
Laundry Lower Level, 220 equipment
Exterior
Parking Features Attached, Side Load
Garage Spaces 2.0
Utilities Available Sewer Available, Natural Gas Available, Public
View Y/N Yes
Roof Type Composition
Street Surface Paved Road
Building
Lot Description Standard
Foundation Walk Out At Grade, Day Light, No Egress Window(s)
Above Ground Finished SqFt 1155
Architectural Style Ranch
Level or Stories Quad-Level
Schools
Elementary Schools El Paso
Middle Schools Derby
High Schools Derby
School District Derby School District (Usd 260)
Read Less Info
Want to know what your home might be worth? Contact us for a FREE valuation!

Our team is ready to help you sell your home for the highest possible price ASAP
Nearby Locations
"My job is to find and attract mastery-based agents to the office, protect the culture, and make sure everyone is happy! "