


$335,000
$339,900
1.4%For more information regarding the value of a property, please contact us for a free consultation.
4 Beds
4 Baths
2,364 SqFt
SOLD DATE : 09/30/2026
Key Details
Sold Price $335,000
Property Type Single Family Home
Sub Type Single Family Onsite Built
Listing Status Sold
Purchase Type For Sale
Square Footage 2,364 sqft
Price per Sqft $141
Subdivision Hopper Estates
MLS Listing ID SCK673798
Sold Date 09/30/26
Style Traditional
Bedrooms 4
Full Baths 4
HOA Fees $30
Total Fin. Sqft 2364
Year Built 1989
Annual Tax Amount $4,840
Tax Year 2025
Lot Size 0.360 Acres
Acres 0.36
Lot Dimensions 15867
Property Sub-Type Single Family Onsite Built
Source sckansas
Property Description
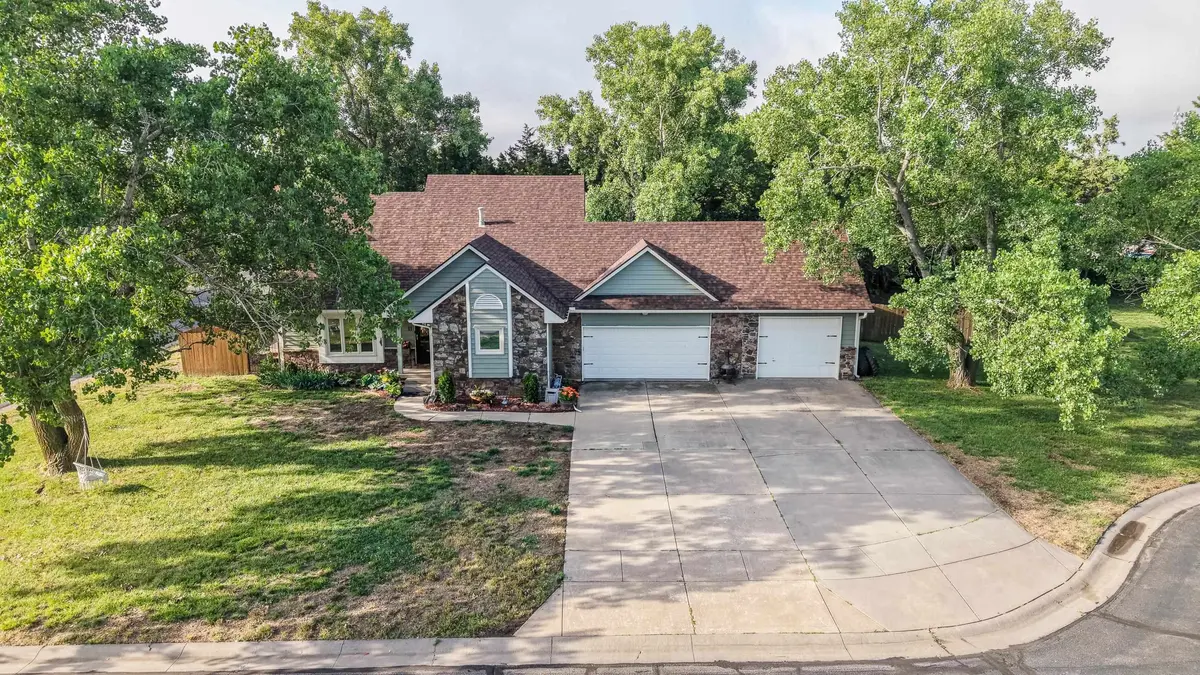
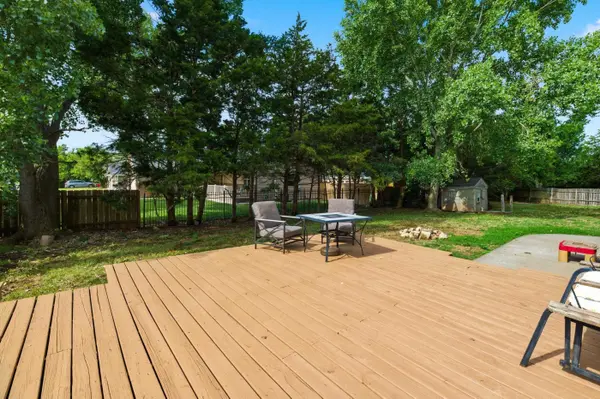
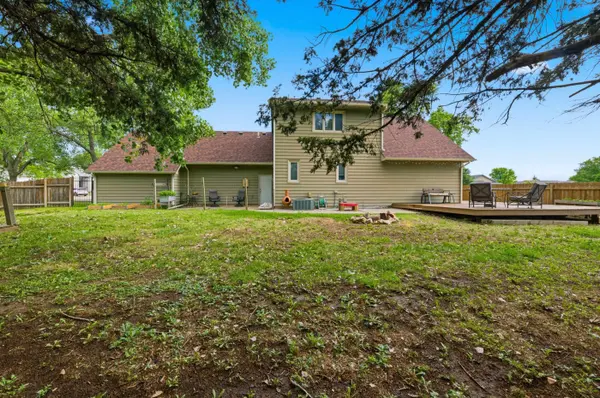
Welcome home to this character-filled 4-bedroom, 4-bathroom property located in the highly desirable Goddard School District! Situated on a spacious 0.36-acre lot, this home offers room to spread out both inside and out. Step inside to discover beautiful vaulted ceilings in the living room, creating an open and inviting atmosphere filled with natural light from the updated vinyl windows. The private upstairs primary suite provides a peaceful retreat, while the additional bedrooms feature oversized walk-in closets and ample bathroom access, ensuring guests and family members won't have to share. Outside, you'll love the large private backyard and recently stained deck, perfect for entertaining family and friends. The oversized 3-car garage offers exceptional storage and workspace, while the expansive driveway provides plenty of additional parking. Additional updates include a brand-new roof, updated vinyl windows, and a water softener installed in 2024. For added peace of mind, the seller is providing an American Home Shield ShieldPlus Home Warranty. As an added bonus, homeowners enjoy access to a private neighborhood pool located just down the street. With access limited to approximately 30 homeowners, you'll appreciate the exclusivity and convenience of having this amenity nearby without the crowds. With its spacious layout, desirable location, private pool access, abundant parking, and unique character, this is a home you won't want to miss!
Location
State KS
County Sedgwick
Direction WEST KELLOGG AND 199TH, WEST TO FRONTAGE ROAD TO HOPPER, THEN NORTH TO HOPPER CT, WEST TO HOME
Rooms
Basement Finished
Kitchen Electric Hookup, Other Counters
Interior
Interior Features Ceiling Fan(s), Walk-In Closet(s), Water Softener-Own, Vaulted Ceiling(s), Window Coverings-Part
Heating Forced Air, Natural Gas
Cooling Central Air, Electric
Fireplaces Type One, Living Room, Glass Doors
Fireplace Yes
Appliance Dishwasher, Disposal, Microwave, Refrigerator, Range
Heat Source Forced Air, Natural Gas
Laundry In Basement, 220 equipment
Exterior
Parking Features Attached, Oversized
Garage Spaces 3.0
Utilities Available Sewer Available, Natural Gas Available, Public
View Y/N Yes
Roof Type Composition
Street Surface Paved Road
Building
Lot Description Cul-De-Sac, Standard
Foundation Full, View Out, Concrete
Above Ground Finished SqFt 1560
Architectural Style Traditional
Level or Stories One and One Half
Structure Type Stone
Schools
Elementary Schools Oak Street
Middle Schools Dwight D. Eisenhower
High Schools Dwight D. Eisenhower
School District Goddard School District (Usd 265)
Others
HOA Fee Include Gen. Upkeep for Common Ar
Monthly Total Fees $30
Read Less Info
Want to know what your home might be worth? Contact us for a FREE valuation!

Our team is ready to help you sell your home for the highest possible price ASAP
Nearby Locations
"My job is to find and attract mastery-based agents to the office, protect the culture, and make sure everyone is happy! "