


$587,500
$599,900
2.1%For more information regarding the value of a property, please contact us for a free consultation.
6 Beds
5 Baths
3,601 SqFt
SOLD DATE : 09/30/2026
Key Details
Sold Price $587,500
Property Type Single Family Home
Sub Type Single Family Onsite Built
Listing Status Sold
Purchase Type For Sale
Square Footage 3,601 sqft
Price per Sqft $163
Subdivision Shadow Rock
MLS Listing ID SCK677903
Sold Date 09/30/26
Style Ranch
Bedrooms 6
Full Baths 4
Half Baths 1
HOA Fees $71
Total Fin. Sqft 3601
Year Built 2015
Annual Tax Amount $10,916
Tax Year 2025
Lot Size 0.300 Acres
Acres 0.3
Lot Dimensions 13115
Property Sub-Type Single Family Onsite Built
Source sckansas
Property Description
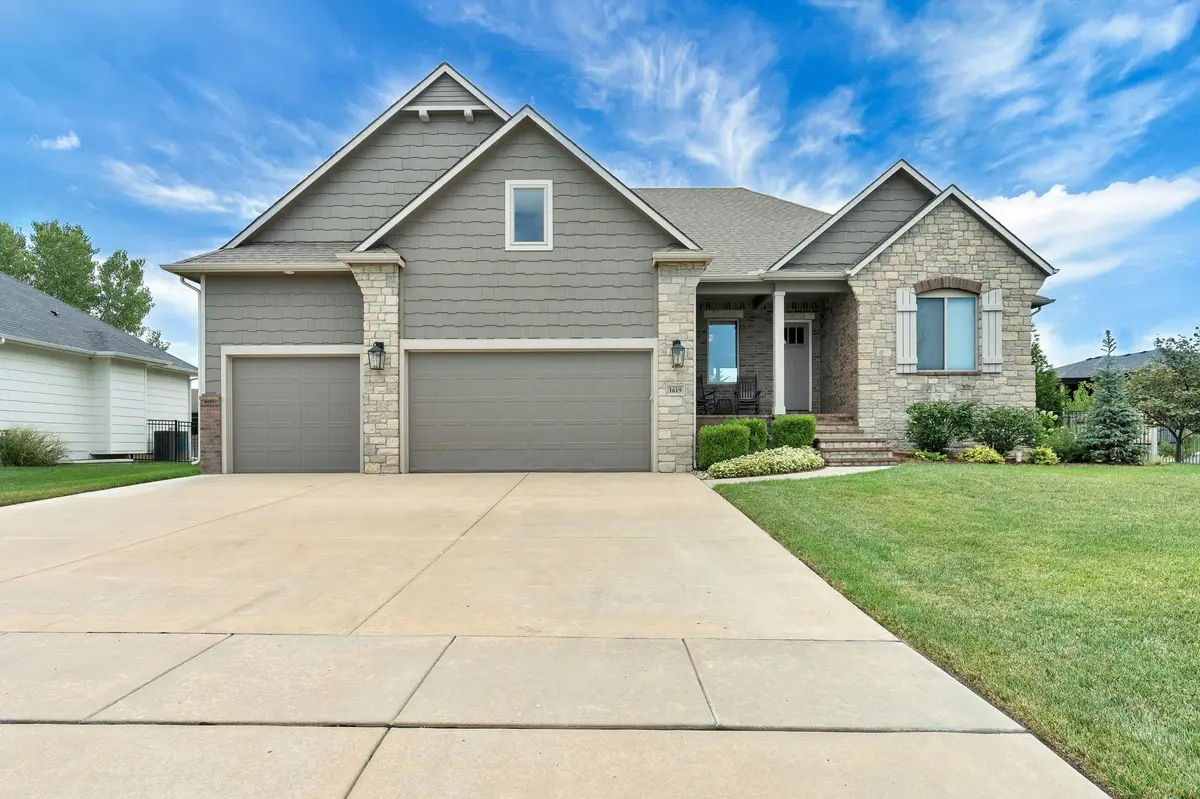
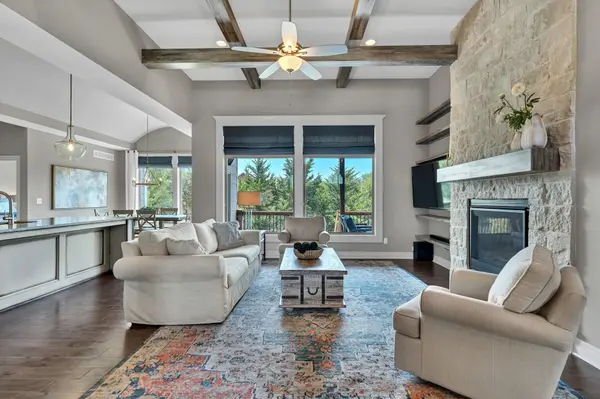
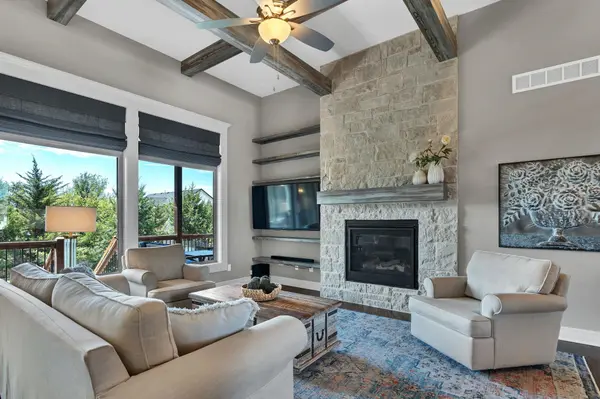
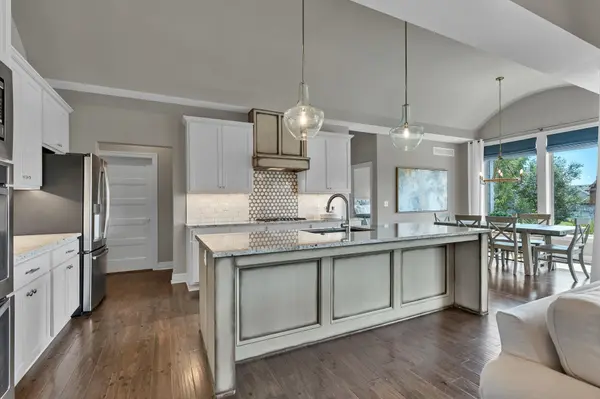
Welcome to 1619 N Lakeside Dr, an impeccably maintained former Craig Sharp model home in highly rated Andover Schools! This exceptional home offers the rare combination of 6 bedrooms, 4.5 bathrooms, including a private bonus suite above the garage, making it ideal for multigenerational living, guests, or a home office. The impressive main level showcases a spacious living room with custom beamed ceilings, floating shelves, a beautiful fireplace, and oversized windows that fill the home with natural light. The gourmet kitchen is designed to impress with a stunning barrel-vaulted ceiling, 10-foot island, new gas cooktop, double ovens, a custom range hood, new disposal, new dishwasher, and a generous walk-in pantry. The luxurious primary suite offers a true retreat with dual vanities, a soaking tub, tile shower, vent heater, and direct access through the walk-in closet to the laundry room. Two additional main-floor bedrooms each feature walk-in closets and share a Jack-and-Jill bathroom with dual vanities, while a conveniently located powder bath is perfect for guests. Step outside to enjoy the covered deck complete with a ceiling fan and a TV hookup, overlooking the professionally landscaped, fully fenced backyard. The lawn is maintained with a sprinkler system on an irrigation well. The walkout lower level is designed for entertaining with a second fireplace, a beautifully remodeled wet bar featuring an ice machine and wine refrigerator, two additional bedrooms with walk-in closets, a full bathroom, abundant storage space, and the added peace of mind of a Watchdog sump pump with battery backup. This thoughtfully designed home combines luxury, function, and quality craftmanship in one of the area's most desirable neighborhoods. Shadow Rock offers a luxury living experience where natural beauty and thoughtful design come together, complemented by amenities for all ages, including a swimming pool, playground, sport court, and access to the Redbud Trail.
Location
State KS
County Butler
Direction FROM 159TH AND 13TH EAST, 1/2 MILE TO SHADOW ROCK ENTRANCE, NORTH ON SHADOW ROCK DRIVE TO LAKESIDE, EAST ON LAKESIDE TO HOME
Rooms
Basement Finished
Kitchen Eating Bar, Island, Pantry, Range Hood, Gas Hookup, Granite Counters
Interior
Interior Features Ceiling Fan(s), Walk-In Closet(s), Vaulted Ceiling(s), Wet Bar, Window Coverings-All
Heating Forced Air, Natural Gas
Cooling Central Air, Electric
Flooring Hardwood
Fireplaces Type Two, Gas
Fireplace Yes
Appliance Dishwasher, Disposal, Microwave, Refrigerator, Range, Humidifier
Heat Source Forced Air, Natural Gas
Laundry Main Floor, Separate Room
Exterior
Parking Features Attached, Opener
Garage Spaces 3.0
Utilities Available Sewer Available, Natural Gas Available, Public
View Y/N Yes
Roof Type Composition
Street Surface Paved Road
Building
Lot Description Standard
Foundation Full, View Out, Walk Out Below Grade
Above Ground Finished SqFt 2219
Architectural Style Ranch
Level or Stories One
Schools
Elementary Schools Cottonwood
Middle Schools Andover
High Schools Andover
School District Andover School District (Usd 385)
Others
HOA Fee Include Gen. Upkeep for Common Ar
Monthly Total Fees $71
Read Less Info
Want to know what your home might be worth? Contact us for a FREE valuation!

Our team is ready to help you sell your home for the highest possible price ASAP
Nearby Locations
"My job is to find and attract mastery-based agents to the office, protect the culture, and make sure everyone is happy! "