


$335,000
$330,000
1.5%For more information regarding the value of a property, please contact us for a free consultation.
3 Beds
2 Baths
2,176 SqFt
SOLD DATE : 09/30/2026
Key Details
Sold Price $335,000
Property Type Single Family Home
Sub Type Single Family Onsite Built
Listing Status Sold
Purchase Type For Sale
Square Footage 2,176 sqft
Price per Sqft $153
Subdivision None Listed On Tax Record
MLS Listing ID SCK678481
Sold Date 09/30/26
Style Other
Bedrooms 3
Full Baths 2
Total Fin. Sqft 2176
Year Built 1979
Annual Tax Amount $2,977
Tax Year 2025
Lot Size 5.010 Acres
Acres 5.01
Lot Dimensions 218236
Property Sub-Type Single Family Onsite Built
Source sckansas
Property Description
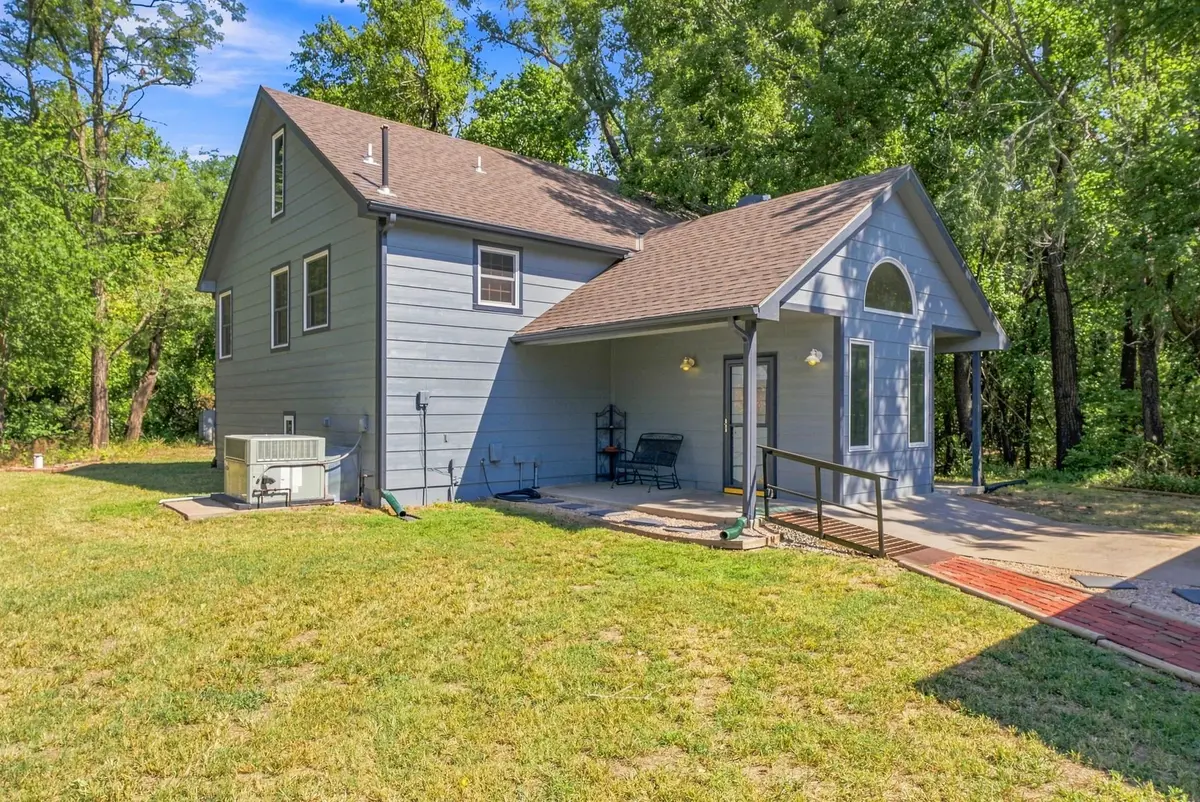
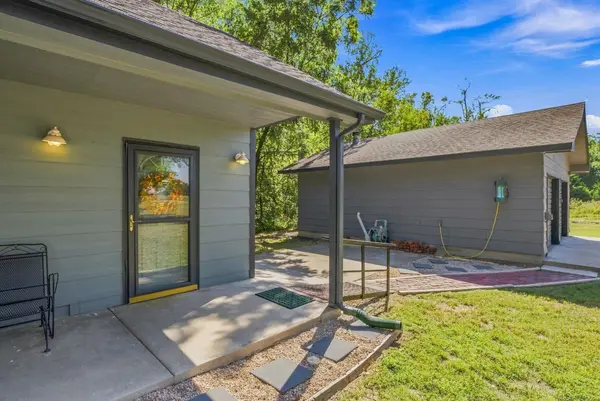
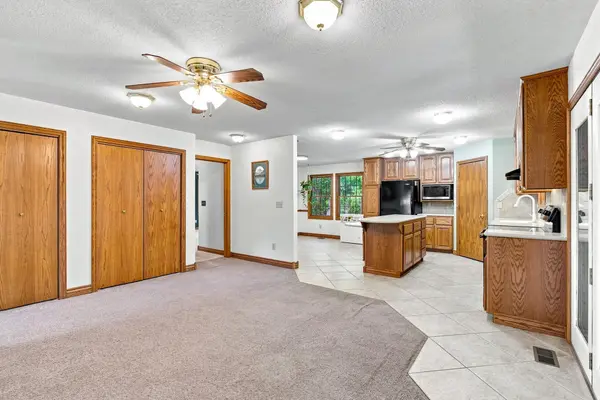
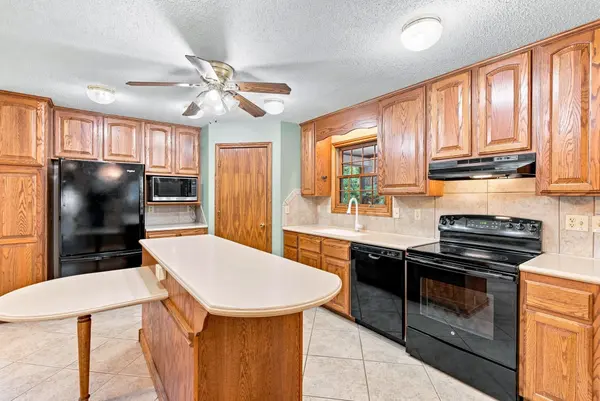
Some properties are about the house. This one is about the land. Five wooded acres sit tucked along the South Fork Ninnescah corridor, just southeast of Cheney & is reachable the whole way on blacktop, which almost never happens with acreage like this. Watch deer, turkey, bobcat, and coyote move through the timber, work the land, or just sit on the deck with your coffee and let the quiet do its thing. The bi-level home offers 2,096 square feet with the primary suite upstairs, vaulted living space, an eat-in kitchen w/ pantry, and a spacious bedroom with a walk-in closet, a bathroom with double sinks, a separate soaking tub and shower. Two more bedrooms and a full bath sit in the finished walkout lower level, which opens to a gear room built for hunting and outdoor equipment. A finished attic with electricity adds even more room for storage or a hobby space. Additional features include a detached 2-car garage with a wood burning stove, multiple well spigots, septic, and propane heat. Worth knowing up front: about 92% of the lot sits in the 100-year floodplain, so flood insurance is required — the current owners haven't had a flooding issue. If you've been searching for hunting ground or a wooded, private retreat with the conveniences of blacktop, this is a rare one.
Location
State KS
County Sedgwick
Direction Property is south east of Cheney. From Hoover Rd and 39th St S (MacArthur), go South (road turns into 375th St. at this point.) Home is located on the East side of the road about 1.7 miles South.
Rooms
Basement Lower Level
Kitchen Eating Bar, Island, Pantry, Range Hood, Electric Hookup, Other Counters
Interior
Interior Features Ceiling Fan(s), Walk-In Closet(s), Water Softener-Own
Heating Forced Air, Natural Gas
Cooling Central Air, Electric
Fireplace No
Appliance Dishwasher, Disposal, Microwave, Refrigerator, Washer, Dryer
Heat Source Forced Air, Natural Gas
Laundry Lower Level
Exterior
Parking Features Detached, Opener, Side Load
Garage Spaces 2.0
Utilities Available Propane
View Y/N Yes
Roof Type Composition
Street Surface Paved Road
Building
Lot Description Wooded
Foundation Walk Out At Grade, View Out
Above Ground Finished SqFt 1088
Architectural Style Other
Level or Stories Bi-Level
Schools
Elementary Schools Cheney
Middle Schools Cheney
High Schools Cheney
School District Cheney School District (Usd 268)
Others
Security Features Smoke Detector(s)
Read Less Info
Want to know what your home might be worth? Contact us for a FREE valuation!

Our team is ready to help you sell your home for the highest possible price ASAP
Nearby Locations
"My job is to find and attract mastery-based agents to the office, protect the culture, and make sure everyone is happy! "