


$240,000
$250,000
4.0%For more information regarding the value of a property, please contact us for a free consultation.
3 Beds
2 Baths
1,591 SqFt
SOLD DATE : 09/30/2026
Key Details
Sold Price $240,000
Property Type Single Family Home
Sub Type Single Family Onsite Built
Listing Status Sold
Purchase Type For Sale
Square Footage 1,591 sqft
Price per Sqft $150
Subdivision Chisholm Point
MLS Listing ID SCK677588
Sold Date 09/30/26
Style Ranch
Bedrooms 3
Full Baths 2
Total Fin. Sqft 1591
Year Built 2002
Annual Tax Amount $3,348
Tax Year 2025
Lot Size 9,583 Sqft
Acres 0.22
Lot Dimensions 9753
Property Sub-Type Single Family Onsite Built
Source sckansas
Property Description
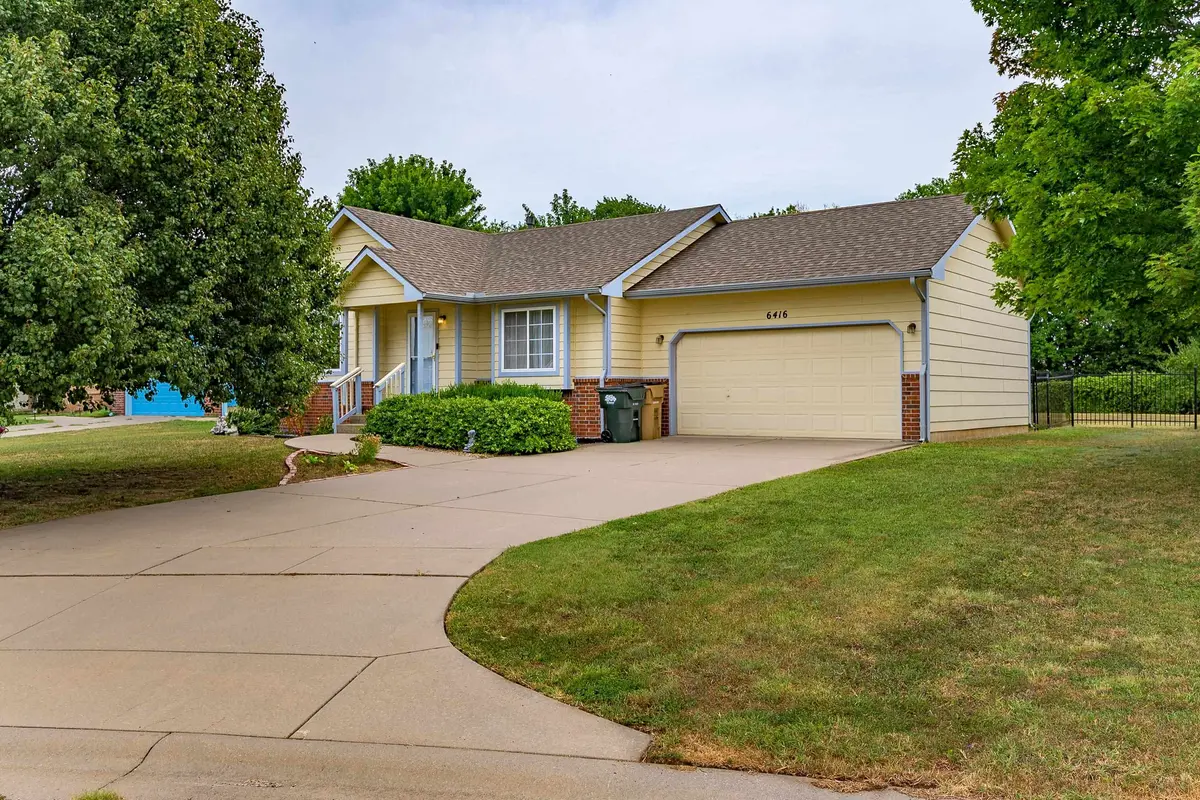
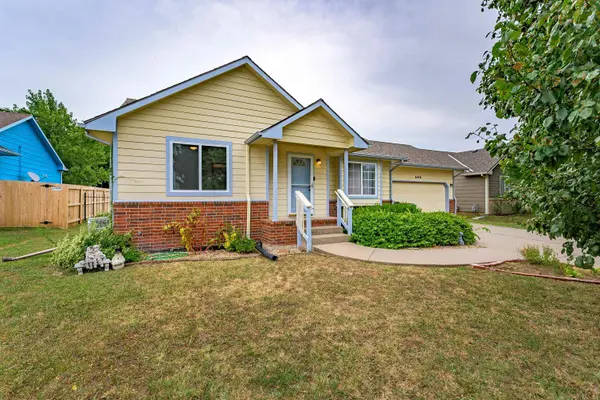
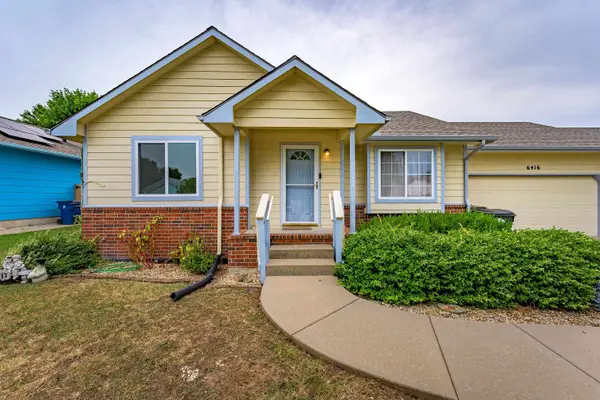
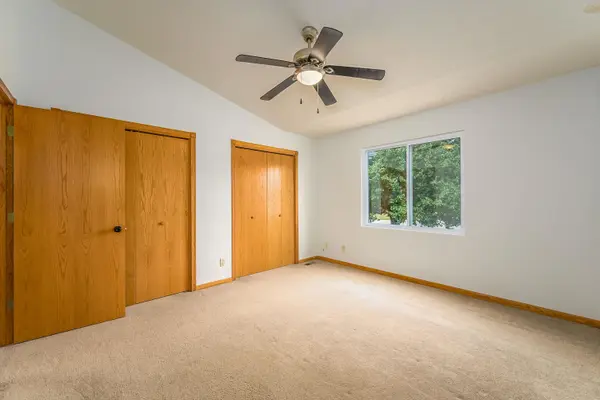
Enjoy comfortable living and an inviting layout in this 3-bedroom, 2-bathroom home with a 2-car garage and fully fenced backyard. The main level features a spacious living room that flows seamlessly into the dining area and kitchen, creating an easy, connected space for everyday living and entertaining. The dining area offers a sliding door that opens to the large backyard, providing convenient access to outdoor living and gatherings. Downstairs, the finished basement adds valuable living space with a family room, bedroom and bathroom and storage room. BONUS: There are laundry hookups in the basement AND upstairs. Right now the laundry room is in the basement. But ability to change to upstairs if needed.
Location
State KS
County Sedgwick
Direction 61st St, N to Upchurch turn north on Upchurch to Evanston Turn Right to Chisholm Pointe St. House is right at the y of 3 streets there.
Rooms
Basement Finished
Kitchen Range Hood
Interior
Interior Features Ceiling Fan(s), Vaulted Ceiling(s)
Heating Forced Air
Cooling Central Air, Electric
Fireplace No
Heat Source Forced Air
Laundry Main Floor
Exterior
Parking Features Attached, Opener
Garage Spaces 2.0
Utilities Available Sewer Available, Public
View Y/N Yes
Roof Type Composition
Street Surface Paved Road
Building
Lot Description Irregular Lot
Foundation Full, Day Light
Above Ground Finished SqFt 884
Architectural Style Ranch
Level or Stories One
Schools
Elementary Schools Chisholm Trail
Middle Schools Pleasant Valley
High Schools Heights
School District Wichita School District (Usd 259)
Read Less Info
Want to know what your home might be worth? Contact us for a FREE valuation!

Our team is ready to help you sell your home for the highest possible price ASAP
Nearby Locations
"My job is to find and attract mastery-based agents to the office, protect the culture, and make sure everyone is happy! "